
BEDS4
BATHS3 full
SQUARE FEET2,386
MLS#100607736
STATUSActive
PROPERTY TYPEResidential - Single Family
SUBDIVISIONHyland Hills
SCHOOLMoore County Schools
Property Description
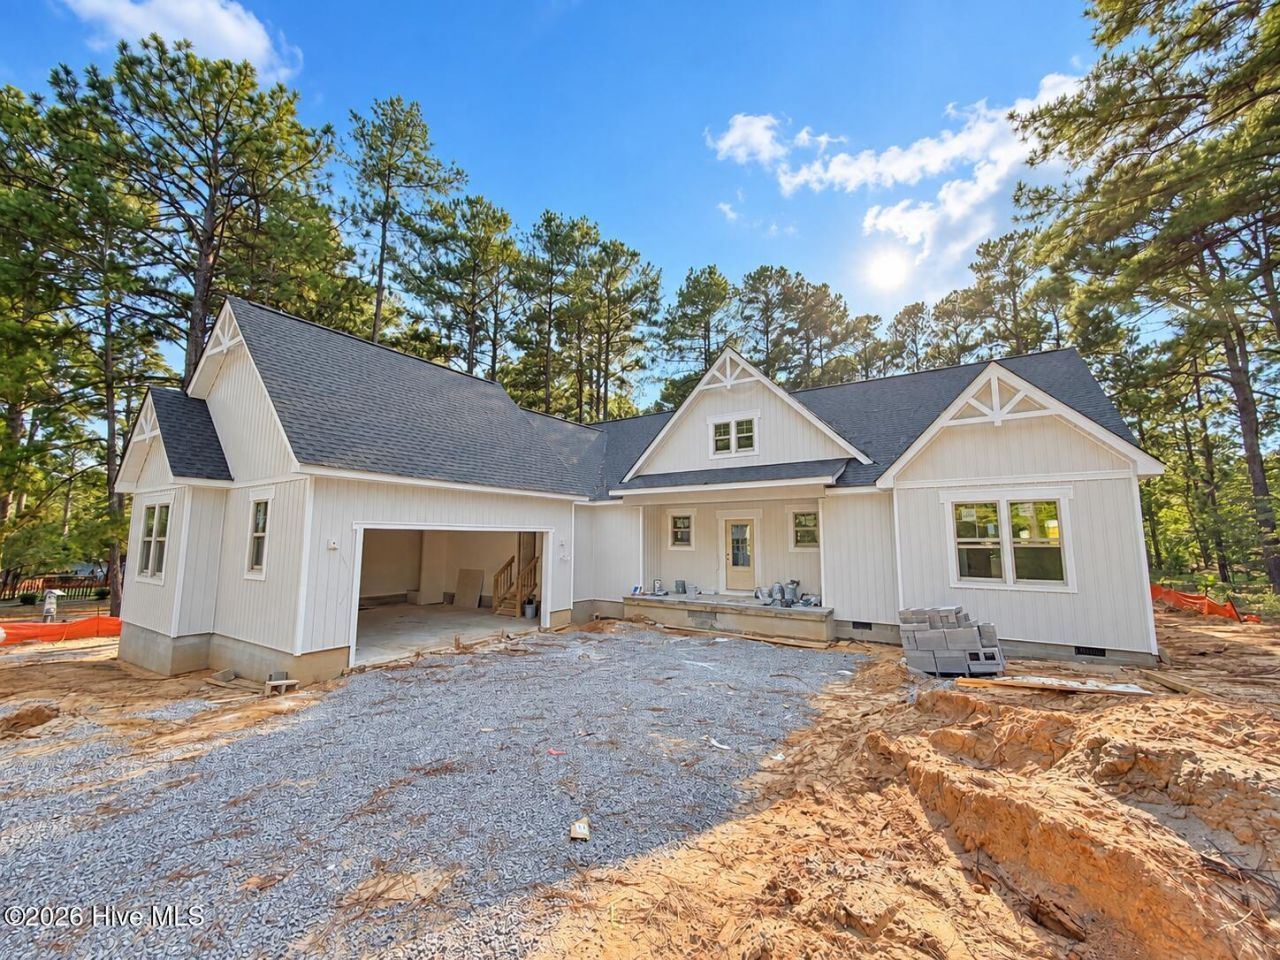
$10,000 USE-AS-YOU-CHOOSE BUILDER INCENTIVE! Apply it toward CLOSING COSTS, RATE BUY-DOWN OR UPGRADES!Welcome to the NEWEST FLOOR PLAN from Superior Homes of the Sandhills! Introducing the ''Beaufort,'' thoughtfully designed for TRUE SINGLE-LEVEL LIVING with 4 bedrooms, 3 full bathrooms and an open-concept layout connecting the kitchen, dining and vaulted living room.One of the true showstoppers is the impressive HIS & HER CLOSET setup in the primary suite, including an approximately 12' x 12' closet located just off the primary bathroom with plenty of room for clothing, storage and even an optional center island.Situated on a private 1/2-acre interior lot within the Hyland Hills Golf Community, this property offers the rare combination of NO HOA and NO CITY TAXES! Enjoy being just a short golf-cart ride to Hyland Hills Golf Club and Driving Range, while still having quick and convenient access to Southern Pines and US Highway 1.4 BEDROOMS + 3 FULL BATHS + SINGLE-LEVEL LIVING + 1/2 ACRE + NO HOA + NO CITY TAXES + $10,000 BUILDER INCENTIVE!
Property Features
Property Type: Residential - Single Family
Cooling: Central Air
Garage: 2 car attached
Heating: Electric, Heat Pump
Lot Size: 0.50 Acres
Roof Type: Architectural Shingle
Stories: 1.0
Year Built: 2026
Amenities
Master Downstairs
Walk-in Closet(s)
Vaulted Ceiling(s)
Tray Ceiling(s)
High Ceilings
Kitchen Island
Ceiling Fan(s)
Pantry
Walk-in Shower
Eat-in Kitchen
Gas Log
Walk-In Closet(s)
Feature Descriptions
Appliances: Built-In Microwave, Dishwasher, Electric Range
Exterior: Vinyl Siding, Wood Frame
Fireplace: Gas Log
Flooring: LVT/LVP, Carpet, Tile
Lot Dimensions: *Refer to Plot Plan
Parcel#: 00038284
Parking: Concrete
Parking Notes: Concrete
Patio/Porch: Covered, Porch
Sewer: Septic Tank
Special View Info: None
Utilities: Underground Utilities, Water Connected
Local Schools
High School: Pinecrest High
Middle School: Crain's Creek Middle
Elementary School: McDeeds Creek Elementary
School District: Moore County Schools
Listed By / Shown By
Listed By
Agency Name: Carolina Property Sales
Agency Phone: 910-695-0001
Shown By
Agency Title: Townsend Real Estate
Agency Phone: 910-323-1110

Estimate Your Payment
Estimated Payment
$ 1,356.79 per month $1,199.58 Principal & Interest $0.00 Property Tax (data not provided by mls) $157.21 Homeowner's Insurance
120 Drumar Court | MLS# 100607736
This single family home located at 120 Drumar Court , Southern Pines, NC 28387 is currently listed for sale with an asking price of $539,000. This property was built in 2026 and has 4 bedrooms and 3 full baths with 2386 sq. ft. Drumar Court is located in the Hyland Hills subdivision within the Moore County Schools school district. Search Hyland Hills real estate on www.townsendrealestate.com today.