
BEDS5
BATHS4 full 1 partial
SQUARE FEET3,326
MLS#100609203
STATUSPending with Showings
PROPERTY TYPEResidential - Single Family
SUBDIVISIONForest Creek
SCHOOLMoore County Schools
Property Description
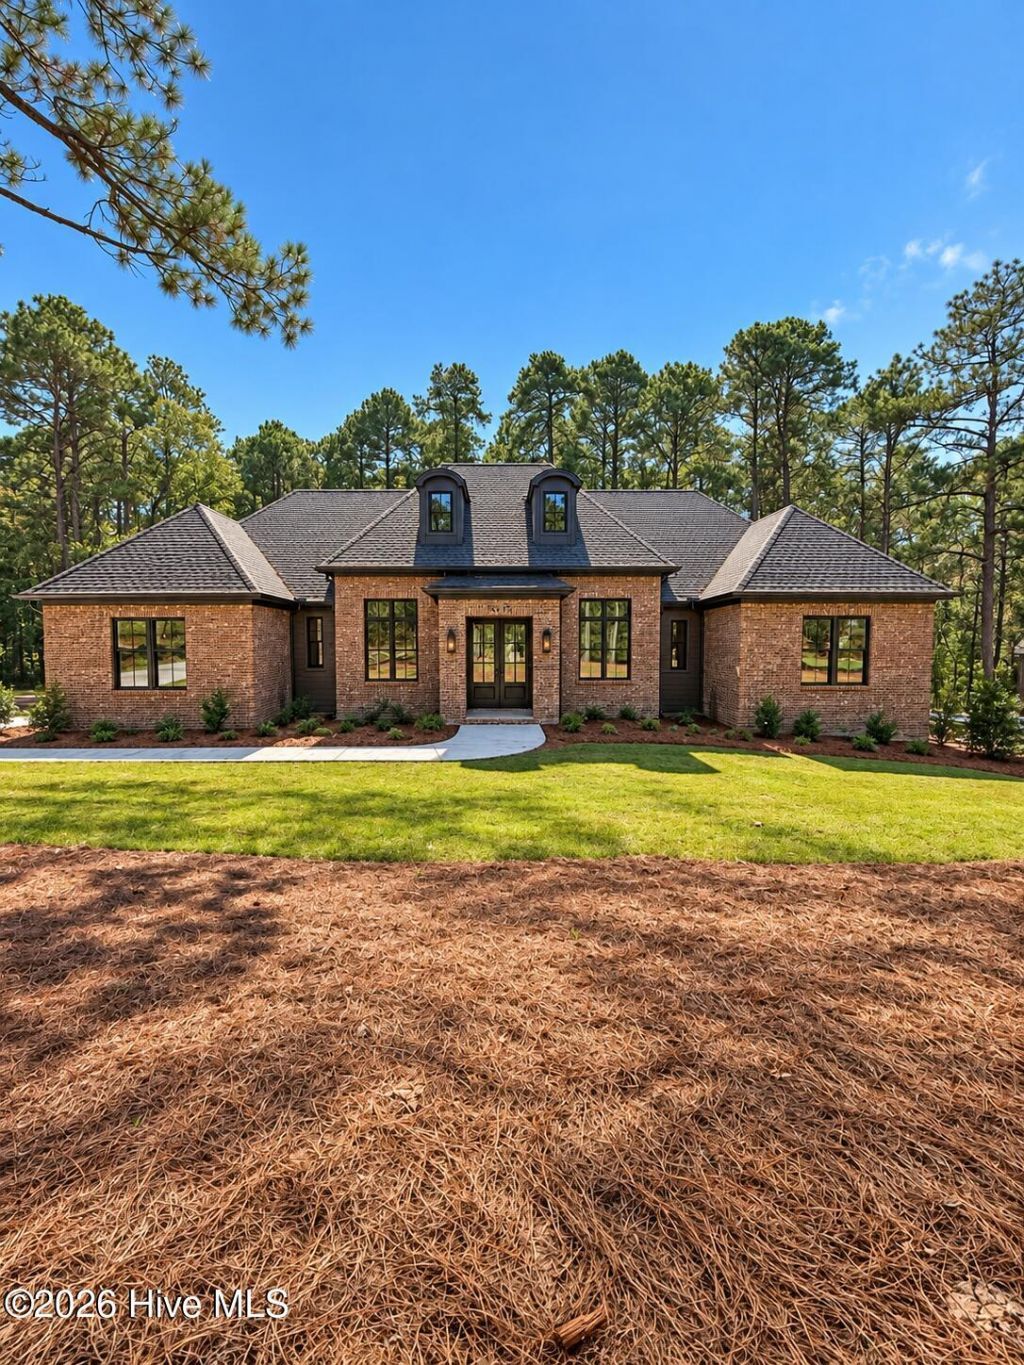
The Monet floor plan by Druther Homes will sure to take your breath away the minute you walk in the door. You will be greeted by the grand entry leading to the open concept living room. With 5 bedrooms and four and a half bath home there is ample amount of space for everyone to enjoy.
Property Features
Property Type: Residential - Single Family
Basement: Crawl Space
Cooling: Central Air, Ceiling Fan(s)
Garage: 3 car attached
Heating: Fireplace Insert, Electric, Heat Pump
Lot Size: 1.04 Acres
Roof Type: Architectural Shingle
Stories: 2.0
Year Built: 2026
Amenities
Master Downstairs
Walk-in Closet(s)
Vaulted Ceiling(s)
High Ceilings
Entrance Foyer
Mud Room
Whole-Home Generator
Kitchen Island
Ceiling Fan(s)
Pantry
Eat-in Kitchen
Gas Log
Walk-In Closet(s)
Wired for Data
Irrigation System
Feature Descriptions
Appliances: Gas Cooktop, Self Cleaning Oven, Refrigerator, Dishwasher, Convection Oven, ENERGY STAR Qualified Appliances, Tankless Water Heater, Generator
Association Amenities: Gated, Maintenance Common Areas, Maintenance Roads, Security, Street Lights, Trail(s)
Exterior: Brick Veneer, Fiber Cement, Wood Frame
Fireplace: Gas Log
Flooring: Wood
HOA Fee: $9242117/ Annually
Laundry: Dryer Hookup, Washer Hookup
Lot: Wetlands, Wooded, Gentle Sloping, Landscaped
Lot Dimensions: 167x280x179.8x235.99
Other Equipment: Generator
Parcel#: 98000915
Parking: Garage Faces Side, Electric Vehicle Charging Station(s), Attached, Concrete
Parking Notes: Garage Faces Side, Electric Vehicle Charging Statio
Patio/Porch: Balcony
Sewer: Community Sewer
Special View Info: None
Utilities: Sewer Available, Underground Utilities, Water Available
Water: Community Water
Room Sizes
Dining Room: 24.08 X 9.58 Level - First
Bedroom 4: 12.33 X 14.33 Level - Second
Bathroom 3: 5.9 X 5 Level - First
Bathroom 2: 5.17 X 11.42 Level - First
Bedroom 2: 11.75 X 12 Level - First
Other: 10 X 5.9 Level - First
Fnshd Room over Garage: 19.9 X 29.3
Primary Bedroom: 15.5 X 15.83 Level - First
Laundry: 10.08 X 15.17 Level - First
Bedroom 3: 13.25 X 11.75 Level - First
Bathroom 1: 10.08 X 12.42 Level - First
Living Room: 24.08 X 13.67 Level - First
Bedroom 5: 6.5 X 5 Level - First
Bathroom 4: 5 X 8.83 Level - Second
Bedroom 1: 11.67 X 11.9 Level - First
Kitchen: 24.08 X 11.58 Level - First
Local Schools
High School: Union Pines High
Middle School: New Century Middle
Elementary School: McDeeds Creek Elementary
School District: Moore County Schools
Listed By / Shown By
Listed By
Agency Name: eXp Realty
Agency Phone: 888-584-9431
Shown By
Agency Title: Townsend Real Estate
Agency Phone: 910-323-1110

Estimate Your Payment
Estimated Payment
$ 3,568.18 per month $3,154.74 Principal & Interest $0.00 Property Tax (data not provided by mls) $413.44 Homeowner's Insurance
12 Chestertown Drive | MLS# 100609203
This single family home located at 12 Chestertown Drive, Pinehurst, NC 28374 is currently listed for sale with an asking price of $1,417,500. This property was built in 2026 and has 5 bedrooms and 4 full and 1 partial baths with 3326 sq. ft. Chestertown Drive is located in the Forest Creek subdivision within the Moore County Schools school district. Search Forest Creek real estate on www.townsendrealestate.com today.