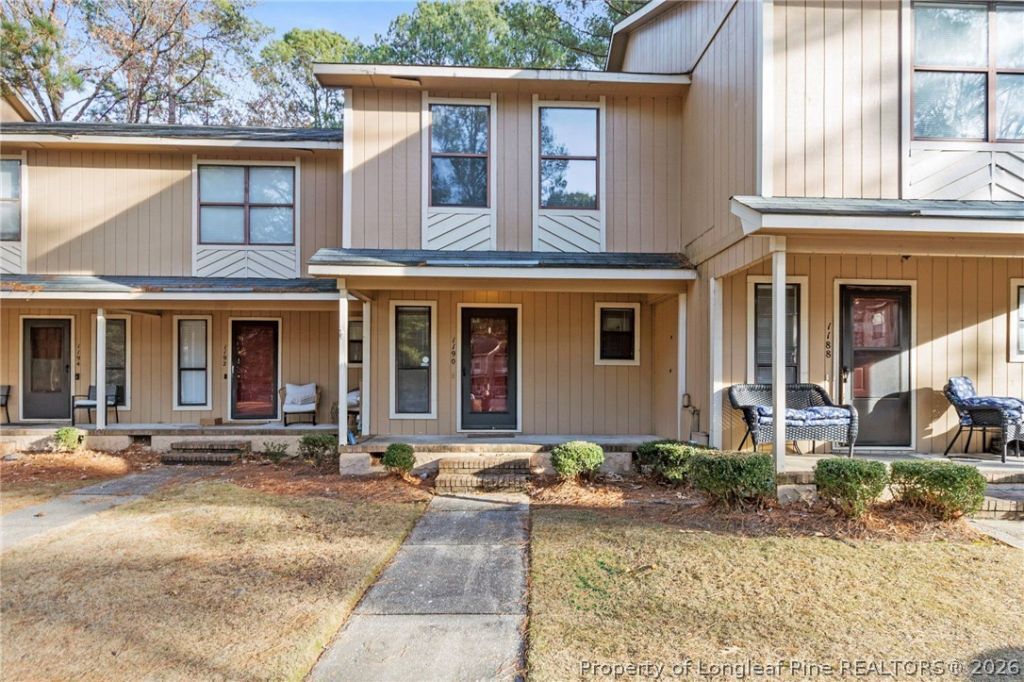

BEDS2
BATHS2 full 1 partial
SQUARE FEET1,128
MLS#770787
STATUSActive
PROPERTY TYPEResidential - Townhouse
SUBDIVISIONKAREN LAKE
Property Description
Welcome home to your 2 Bedroom, 2 and a half bath Townhouse with Dual Master Suite. This low-maintenance, well maintained townhouse is located right in the heart of Fayetteville! Spacious Living Room with wood burning Fireplace and dining area. Modern Kitchen: Stainless steel appliances and bar-top seating. Half bath downstairs for guests. Dual Master Suites: 2 Large Bedrooms, each with a private full bath upstairs. Perfect for roommates, small families, or professionals, this home offers an ideal layout with unparalleled comfort and convenience, just minutes away from local shopping, dining, and entertainment. Double glass doors lead from the living area directly onto your private, fenced back patio, which also includes an easily accessible outdoor storage room. Community & Maintenance Perks: HOA takes care of all lawn care and exterior maintenance! Even better, full access to the neighborhood swimming pool. In home laundry downstairs with washer and dryer included. Come take a look today!
Property Features
Property Type: Residential - Townhouse
Basement: Crawl Space, None
Fireplaces: 1
Heating: Heat Pump
Home Style: Two Story
Stories: 2.0
Year Built: 1986
Amenities
Ceiling Fan(s)
Laminate Counters
Tub Shower
Feature Descriptions
Appliances: Dryer, Dishwasher, Electric Range, Disposal, Microwave, Oven, Refrigerator, Water Heater, Washer
Community Features: Clubhouse, Community Pool
Exclusions: N/A
Exterior: Wood Siding
Fireplace: Factory Built
Flooring: Laminate, Luxury Vinyl Plank
HOA Fee: 140/ Monthly
Laundry: Washer Hookup, Dryer Hookup, Main Level
Lot: < 1/4 Acre
Sewer: Public Sewer
Water: Public
Local Schools
High School: Terry Sanford Senior High
Middle School: Max Abbott Middle School
Elementary School: Vanstory Hills Elementary (3-5)
Listed By / Shown By
Listed By
Agency Name: EXP REALTY LLC
Agency Phone: 888-584-9431
Shown By
Agency Title: Townsend Real Estate
Agency Phone: 910-323-1110

Estimate Your Payment
Estimated Payment
$ 289.23 per month $255.72 Principal & Interest $0.00 Property Tax (data not provided by mls) $33.51 Homeowner's Insurance
1190 Wrenwood Court | MLS# 770787
This townhouse located at 1190 Wrenwood Court, Fayetteville, NC 28303 is currently listed for sale with an asking price of $114,900. This property was built in 1986 and has 2 bedrooms and 2 full and 1 partial baths with 1128 sq. ft. Wrenwood Court is located in the KAREN LAKE subdivision. Search KAREN LAKE real estate on www.townsendrealestate.com today.