
BEDS3
BATHS2 full 1 partial
SQUARE FEET2,421
MLS#769452
STATUSPending
PROPERTY TYPEResidential - Single Family
SUBDIVISIONBRECKENRIDGE
Property Description
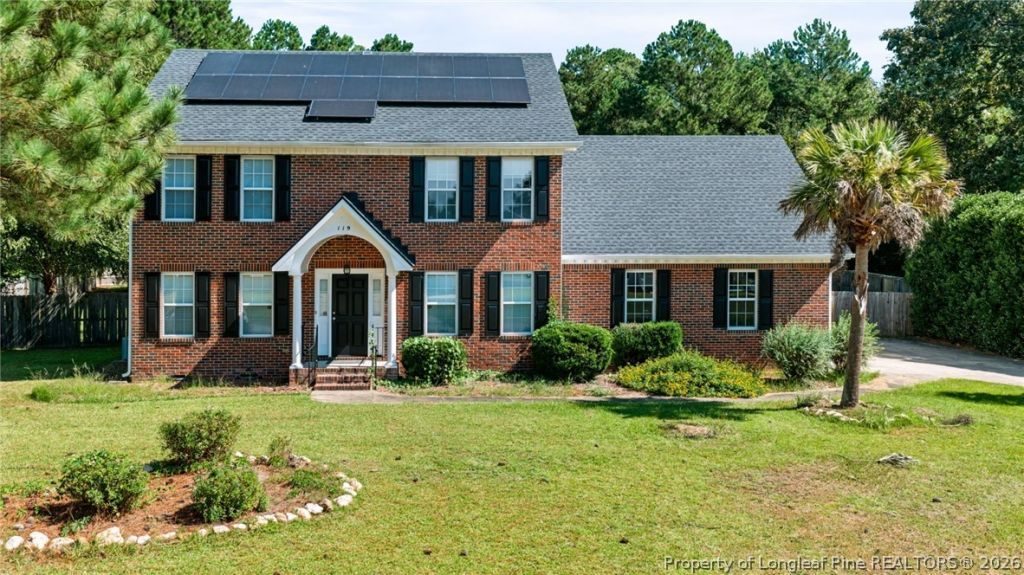
Welcome to 119 Breckenridge, where space, comfort, and functionality come together on a generously sized lot. Offering approximately 2,421 square feet, this well-maintained home features a bright, neutral interior and vinyl flooring throughout with no carpet, making everyday living and upkeep a breeze. The classic brick exterior gives the home timeless curb appeal, while the interior offers plenty of room to spread out, including flexible living spaces and French doors that add character and separation when needed. The primary bathroom features a separate shower and soaking tub, while another bathroom has been updated with bold, modern tile work for a clean contemporary look. Step outside to a spacious rear deck overlooking the large fenced backyard, with plenty of room for entertaining, pets, gardening, or simply enjoying a little extra breathing room. Mature trees surrounding the property provide a private, established setting. And don't overlook the solar panels, adding another attractive feature for buyers looking for a home with modern energy upgrades. With plenty of square footage, a large lot, updated finishes, and zero carpet to fight with, 119 Breckenridge offers the kind of space and versatility that's getting harder to find. Schedule your showing and come see what this home has to offer.
Property Features
Property Type: Residential - Single Family
Basement: None
Cooling: Central Air
Fenced: Yes
Fireplaces: 1
Garage: 2 car attached
Heating: Heat Pump
Home Style: Two Story
Lot Size: 0.69 Acres
Stories: 2.0
Year Built: 2003
Amenities
Tray Ceiling(s)
Ceiling Fan(s)
Coffered Ceiling(s)
Separate/Formal Dining Room
Entrance Foyer
Eat-in Kitchen
Jetted Tub
Walk-In Closet(s)
Window Treatments
Deck
Fence
Feature Descriptions
Appliances: Dryer, Dishwasher, Microwave, Range, Refrigerator, Washer
Exclusions: N/A
Exterior: Brick Veneer
Fencimg: Back Yard, Privacy
Fireplace: Factory Built, Gas Log
Flooring: Carpet, Hardwood, Tile
Formal Dining: Yes
Lot: Cleared, Dead End
Parking: Attached, Garage
Parking Notes: Attached, Garage
Patio/Porch: Deck
Security: yes
Security: Security System, Smoke Detector(s)
Sewer: Septic Tank
Topography: Cleared
Water: Public
Window: Blinds, Insulated Windows
Local Schools
High School: Hoke County High School
Middle School: East Hoke Middle School
Elementary School: Upchurch Elementary
Listed By / Shown By
Listed By
Agency Name: HIVE REALTY GROUP
Agency Phone: 850-398-3782
Shown By
Agency Title: Townsend Real Estate
Agency Phone: 910-323-1110

Estimate Your Payment
Estimated Payment
$ 843.27 per month $745.56 Principal & Interest $0.00 Property Tax (data not provided by mls) $97.71 Homeowner's Insurance
119 Breckenridge Drive | MLS# 769452
This single family home located at 119 Breckenridge Drive, Raeford, NC 28376 is currently listed for sale with an asking price of $335,000. This property was built in 2003 and has 3 bedrooms and 2 full and 1 partial baths with 2421 sq. ft. Breckenridge Drive is located in the BRECKENRIDGE subdivision. Search BRECKENRIDGE real estate on www.townsendrealestate.com today.