
BEDS3
BATHS2 full
SQUARE FEET1,580
MLS#765641
STATUSPending
PROPERTY TYPEResidential - Single Family
SUBDIVISIONCOBBLE RIDGE
Property Description
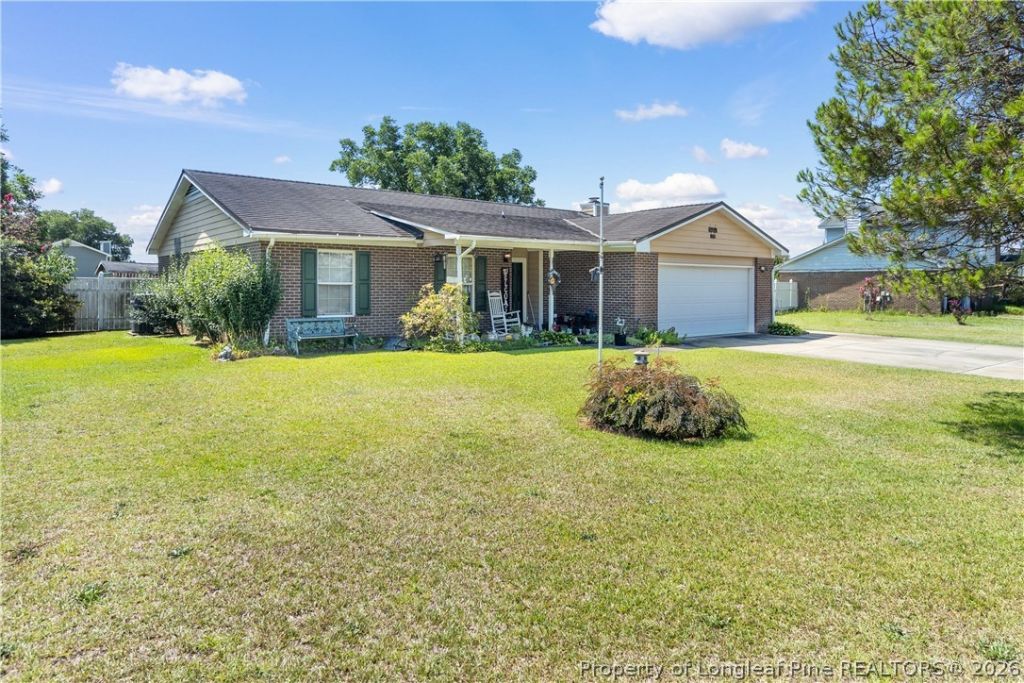
Welcome to 118 Pearce Place in Raeford! Nestled on a quiet cul-de-sac, this well-maintained brick ranch offers the perfect combination of comfort, space, and convenience. Featuring 3 bedrooms and 2 bathrooms, this home boasts a functional floor plan designed for everyday living. Step inside to find a spacious living area filled with natural light, a cozy fireplace, and an inviting layout that flows into the dining and kitchen spaces. The generously sized primary suite includes a private bath, while two additional bedrooms provide flexibility for family, guests, or a home office. Outside, you'll fall in love with the large, fully fenced backyard-ideal for entertaining, pets, or simply enjoying the outdoors. The covered rear patio provides the perfect spot for morning coffee or evening gatherings, while the storage shed offers additional space for lawn equipment, tools, or hobbies. Mature landscaping and a welcoming covered front porch add to the home's curb appeal. Home is equipped with metal shingle roof. Additional features include an attached one-car garage, ample driveway parking, and a desirable location close to shopping, dining, schools, and an easy commute to Fort Bragg. Whether you're a first-time homebuyer, downsizing, or looking for a great investment opportunity, this home is ready for you to make it your own. Seller is also giving $5,000 in concessions, Schedule your private showing today!
Property Features
Property Type: Residential - Single Family
Basement: None
Cooling: Central Air
Fenced: Yes
Fireplaces: 1
Garage: 2 car attached
Heating: Heat Pump
Home Style: One Story
Lot Size: 0.46 Acres
Stories: 1.0
Year Built: 1997
Amenities
Attic
Ceiling Fan(s)
Eat-in Kitchen
Kitchen/Dining Combo
Bath in Primary Bedroom
Storage
Tub Shower
Walk-In Closet(s)
Workshop
Fence
Propane Tank - Owned
Playground
Porch
Storage
Feature Descriptions
Appliances: Electric Cooktop, Electric Oven, Electric Range, Electric Water Heater, Refrigerator
Community Features: Gutter(s)
Exclusions: Any personal items still at property
Exterior: Brick, Wood Siding
Fencimg: Back Yard, Privacy, Yard Fenced
Fireplace: Living Room, Propane, Stone
Flooring: Tile, Carpet
Laundry: In Garage, Main Level
Lot: 1/4 to 1/2 Acre Lot, Cul-De-Sac, Dead End, Level
Parking: Attached, Garage
Parking Notes: Attached, Garage
Patio/Porch: Rear Porch, Covered, Front Porch, Patio, Porch
Sewer: Septic Tank
Topography: Level
Water: Public
Local Schools
High School: Hoke County High School
Middle School: East Hoke Middle School
Elementary School: Upchurch Elementary
Listed By / Shown By
Listed By
Agency Name: EXIT REALTY PREFERRED
Agency Phone: 910-904-7355
Shown By
Agency Title: Townsend Real Estate
Agency Phone: 910-323-1110

Estimate Your Payment
Estimated Payment
$ 566.13 per month $500.53 Principal & Interest $0.00 Property Tax (data not provided by mls) $65.60 Homeowner's Insurance
118 Pearce Place | MLS# 765641
This single family home located at 118 Pearce Place, Raeford, NC 28376 is currently listed for sale with an asking price of $224,900. This property was built in 1997 and has 3 bedrooms and 2 full baths with 1580 sq. ft. Pearce Place is located in the COBBLE RIDGE subdivision. Search COBBLE RIDGE real estate on www.townsendrealestate.com today.