
BEDS4
BATHS3 full
SQUARE FEET3,071
MLS#100598170
STATUSActive
PROPERTY TYPEResidential - Single Family
SUBDIVISIONLongleaf CC
SCHOOLMoore County Schools
Property Description
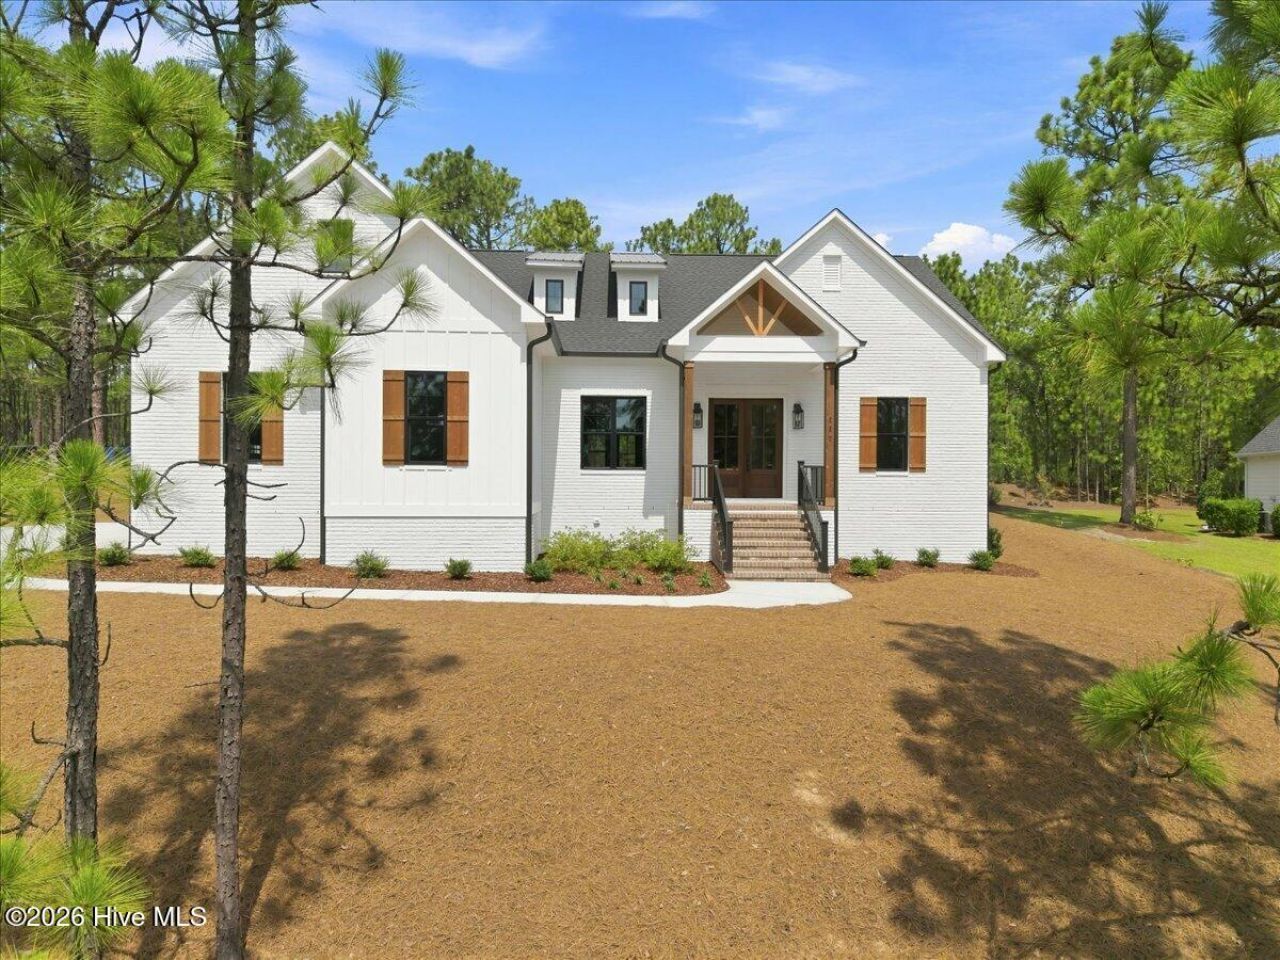
Beautifully situated in the sought-after Longleaf Country Club community, this exceptional new-construction home by quality builder Pandich Construction combines charm with impressive craftsmanship and luxurious finishes throughout.From the moment you arrive, the home makes a statement. Gorgeous curb appeal, a side-entry garage, professional landscaping and a welcoming staircase lead to an expansive front porch finished with classic brick flooring and wood ceiling. A striking double entry door sets the tone for the grand interior beyond.Step inside to a spectacular family room where 19-foot vaulted ceilings, an oversized chandelier and a dramatic floor-to-ceiling fireplace immediately capture your attention. This impressive space flows beautifully into the well appointed kitchen.At the heart of the kitchen is a large center island offering generous prep space and casual seating. A 36-inch gas range and cooktop, pot filler, custom range hood, beautiful cabinetry and carefully selected finishes create a kitchen that is as functional as it is stunning. Enjoy casual meals at the island or entertain in the formal dining room at the front of the home, highlighted by an elegant coffered ceiling.The attention to detail continues throughout the first floor with 10-foot ceilings, 8-foot doors and beautiful wood flooring. Custom wood shelving in the closets and marble tile in the bathrooms further reflect the level of craftsmanship and quality found in this exceptional property. The primary suite is truly a showstopper, featuring a soaring 15-foot vaulted ceiling accented with wood beams. The adjoining spa-inspired bathroom is equally impressive, with a large walk-in shower, deep soaking tub, double vanity and a dedicated makeup area. Custom mirrors extend from the vanity all the way to the ceiling, complemented by beautiful sconce lighting for a polished, luxurious finish.The thoughtfully designed floor plan offers the convenience of three bedrooms on the main level, along with a dedicated home office, with an expansive recreation room, additional guest bedroom and full bathroom on the second floor, creating a wonderfully private space that is perfect for overnight guests, a teenager, or extended family. Indoor and outdoor living come together effortlessly through the large covered rear porch off the family room. Finished with brick paver flooring, this inviting space overlooks the beautifully landscaped yard.With its dramatic ceiling heights, beautiful architectural details, custom finishes and exceptional craftsmanship, this Pandich Construction home offers the combination of luxury, warmth and thoughtful design in the beautiful setting of Longleaf Country Club. A truly special new-construction home that is every bit as impressive in person as it is from the curb.
Property Features
Property Type: Residential - Single Family
Cooling: Central Air, Ceiling Fan(s), Heat Pump
Garage: 2 car attached
Heating: Heat Pump, Fireplace Insert, Electric
Lot Size: 0.61 Acres
Roof Type: Architectural Shingle, Composition
Stories: 2.0
Year Built: 2026
Amenities
Master Downstairs
Walk-in Closet(s)
Vaulted Ceiling(s)
High Ceilings
Entrance Foyer
Bookcases
Kitchen Island
Ceiling Fan(s)
Walk-in Shower
Eat-in Kitchen
Gas Log
Walk-In Closet(s)
Irrigation System
Feature Descriptions
Association Amenities: Maintenance Common Areas, Master Insure, Street Lights
Exterior: Composition, Brick, Wood Frame
Fireplace: Gas Log
Flooring: Marble, Tile, Wood
HOA Fee: $504/ Annually
Laundry: Dryer Hookup, Washer Hookup, Laundry Room
Lot Dimensions: 206x61x300x73x160
Parcel#: 95000406
Parking: Garage Faces Side, Concrete, Garage Door Opener, Garage
Parking Notes: Garage Faces Side, Concrete, Garage Door Opener, Gara
Patio/Porch: Covered, Front Porch, Rear Porch
Special View Info: See Remarks
Utilities: Sewer Connected, Water Connected
Room Sizes
Bathroom 1: 9.7 X 15.5 Level - Main
Primary Bedroom: 15.7 X 16.7 Level - Main
Bathroom 3: 5.2 X 11.6 Level - Second
Laundry: 9.4 X 5.1 Level - Main
Bathroom 2: 10 X 5.3 Level - Main
Office: 8.8 X 8.8 Level - Main
Dining Room: 11.1 X 12.6 Level - Main
Bedroom 4: 18.6 X 11.6 Level - Second
Bedroom 3: 14 X 12.3 Level - Main
Living Room: 25.1 X 19.2 Level - Main
Bedroom 2: 14 X 12.1 Level - Main
Kitchen: 10.6 X 15.5 Level - Main
Bonus Room: 14 X 21.7 Level - Second
Local Schools
High School: Pinecrest High
Middle School: Crain's Creek Middle
Elementary School: McDeeds Creek Elementary
School District: Moore County Schools
Listed By / Shown By
Listed By
Agency Name: Keller Williams Pinehurst
Shown By
Agency Title: Townsend Real Estate
Agency Phone: 910-323-1110

Estimate Your Payment
Estimated Payment
$ 2,202.58 per month $1,947.37 Principal & Interest $0.00 Property Tax (data not provided by mls) $255.21 Homeowner's Insurance
117 Steeplechase Way | MLS# 100598170
This single family home located at 117 Steeplechase Way, Southern Pines, NC 28387 is currently listed for sale with an asking price of $875,000. This property was built in 2026 and has 4 bedrooms and 3 full baths with 3071 sq. ft. Steeplechase Way is located in the Longleaf CC subdivision within the Moore County Schools school district. Search Longleaf CC real estate on www.townsendrealestate.com today.