
BEDS3
BATHS2 full
SQUARE FEET1,840
MLS#769190
STATUSActive
PROPERTY TYPEResidential - Single Family
Property Description
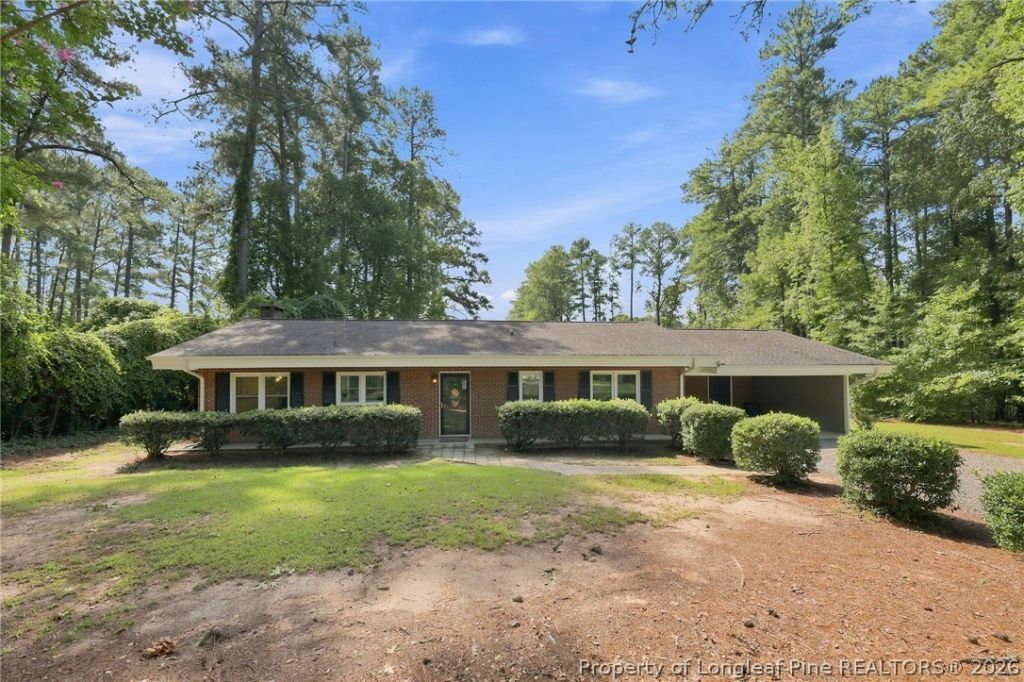
Lake views, a half-acre lot, and a spacious fenced backyard in the heart of Whispering Pines! Overlooking beautiful Thagard Lake, this 3-bedroom, 2-bath all-brick home offers a peaceful setting with plenty of space to enjoy both inside and out. Step inside to a welcoming floor plan filled with character. Wood beams add warmth and architectural interest to the living room and bedroom ceilings, while the kitchen features granite countertops and opens easily to the main living spaces. The sunroom may quickly become your favorite room in the house. Surrounded by windows, this bright and inviting space takes full advantage of the lake views and offers the perfect setting for morning coffee, casual dining, entertaining, or simply relaxing at the end of the day. Outside, the .51-acre lot gives you something that's hard to find--lake views AND a large, usable backyard. The fenced yard offers plenty of room for pets, play, gardening, and entertaining, with space to create an incredible outdoor retreat. If you've been waiting for a solid brick home with character, outdoor space, and beautiful water views in Whispering Pines, this one deserves a look.
Property Features
Property Type: Residential - Single Family
Basement: None
Cooling: Central Air, Electric
Fenced: Yes
Fireplaces: 1
Heating: Heat Pump
Home Style: Ranch
Lot Size: 0.49 Acres
Year Built: 1962
Amenities
Attic
Beamed Ceilings
Breakfast Area
Chandelier
Eat-in Kitchen
Granite Counters
High Ceilings
High Speed Internet
Kitchen/Dining Combo
Primary Downstairs
Bath in Primary Bedroom
Pantry
Pull Down Attic Stairs
Storage
Sun Room
Fence
Fire Pit
Feature Descriptions
Appliances: Dryer, Dishwasher, Microwave, Range, Refrigerator, Water Heater
Community Features: Waterfront
Exclusions: None
Exterior: Brick Veneer
Fencimg: Back Yard
Fireplace: Living Room
Flooring: Carpet, Laminate, Luxury Vinyl Plank, Tile
Laundry: Main Level
Lot: 1/4 to 1/2 Acre Lot, Interior Lot
Parking: Attached Carport
Parking Notes: Attached Carport
Patio/Porch: Covered, Patio
Sewer: Septic Tank
Local Schools
High School: Union Pines High
Middle School: New Century Middle
Listed By / Shown By
Listed By
Agency Name: EVERYTHING PINES PARTNERS LLC
Agency Phone: 910-725-1176
Shown By
Agency Title: Townsend Real Estate
Agency Phone: 910-323-1110

Estimate Your Payment
Estimated Payment
$ 1,359.31 per month $1,201.81 Principal & Interest $0.00 Property Tax (data not provided by mls) $157.50 Homeowner's Insurance
117 Lakeview Drive | MLS# 769190
This single family home located at 117 Lakeview Drive, Whispering Pines, NC 28327 is currently listed for sale with an asking price of $540,000. This property was built in 1962 and has 3 bedrooms and 2 full baths with 1840 sq. ft. Search Whispering Pines real estate on www.townsendrealestate.com today.