
BEDS3
BATHS2 full
SQUARE FEET1,796
MLS#764418
STATUSActive
PROPERTY TYPEResidential - Single Family
SUBDIVISIONSUMMERFIELD E
Property Description
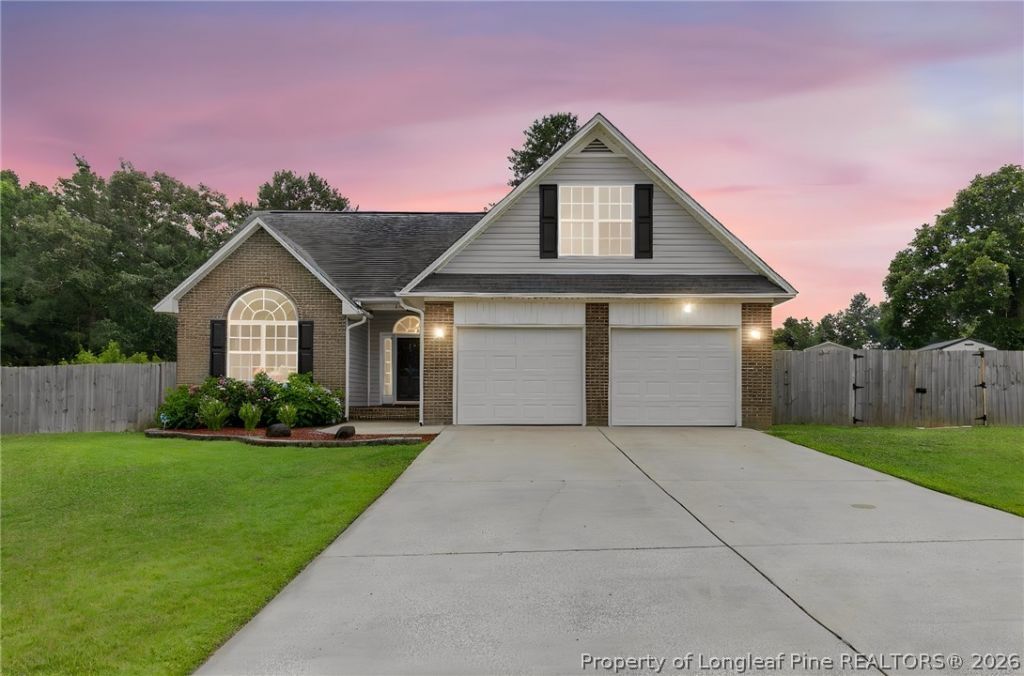
Now offering $5,000 in concessions at closing, this beautifully maintained 3-bedroom, 2-bath home with a bonus room offers an inviting blend of comfortable neighborhood living and country charm. Tucked away on a quiet cul-de-sac with no HOA, the property is conveniently located less than 30 minutes from Fort Bragg, Fayetteville, and nearby shopping, dining, and amenities. Situated on approximately one-third of an acre, the home features a wired, covered patio designed for outdoor enjoyment, complete with a propane griddle, countertop fire feature, rain barrel, and ample yard space, including room suitable for a small backyard flock. The two-car garage features a Tesla super charging station as well, making it convenient and easy to charge. Clean, well-cared for, and thoughtfully upgraded, this move-in-ready home is priced for its next owner. Schedule your showing today before this opportunity is gone.
Property Features
Property Type: Residential - Single Family
Basement: None
Cooling: Central Air
Fenced: Yes
Fireplaces: 1
Garage: 2 car attached
Heating: Heat Pump
Home Style: Ranch
Lot Size: 0.34 Acres
Year Built: 2002
Amenities
Ceiling Fan(s)
Granite Counters
High Speed Internet
Jetted Tub
Primary Downstairs
Bath in Primary Bedroom
Open Floorplan
Vaulted Ceiling(s)
Walk-In Closet(s)
Walk-In Shower
Fence
Fire Pit
Rain Barrel/Cistern(s)
Rain Gutters
Feature Descriptions
Appliances: Built-In Electric Oven, Built-In Electric Range, Dishwasher, Microwave, Refrigerator, Warming Drawer
Exclusions: Television, smoker and mini-fridge on back patio area.
Exterior: Brick Veneer, Vinyl Siding, Wood Frame
Fencimg: Privacy, Yard Fenced
Fireplace: Gas Log
Flooring: Carpet, Luxury Vinyl Plank
Laundry: Washer Hookup, Dryer Hookup, Main Level
Lot: 1/4 to 1/2 Acre Lot, Cul-De-Sac, Level
Parking: Attached, Garage
Parking Notes: Attached, Garage
Patio/Porch: Covered, Patio
Sewer: Septic Tank
Topography: Level
Water: Public
Local Schools
High School: Hoke County High School
Middle School: East Hoke Middle School
Listed By / Shown By
Listed By
Agency Name: SIMPLI HOM NC, LLC.
Agency Phone: 910-495-5738
Shown By
Agency Title: Townsend Real Estate
Agency Phone: 910-323-1110

Estimate Your Payment
Estimated Payment
$ 767.76 per month $678.80 Principal & Interest $0.00 Property Tax (data not provided by mls) $88.96 Homeowner's Insurance
116 Woodbine Drive | MLS# 764418
This single family home located at 116 Woodbine Drive, Raeford, NC 28376 is currently listed for sale with an asking price of $305,000. This property was built in 2002 and has 3 bedrooms and 2 full baths with 1796 sq. ft. Woodbine Drive is located in the SUMMERFIELD E subdivision. Search SUMMERFIELD E real estate on www.townsendrealestate.com today.