
BEDS3
BATHS2 full 1 partial
SQUARE FEET1,696
MLS#100583175
STATUSActive
PROPERTY TYPEResidential - Single Family
SUBDIVISIONCanterbury Farms
Property Description
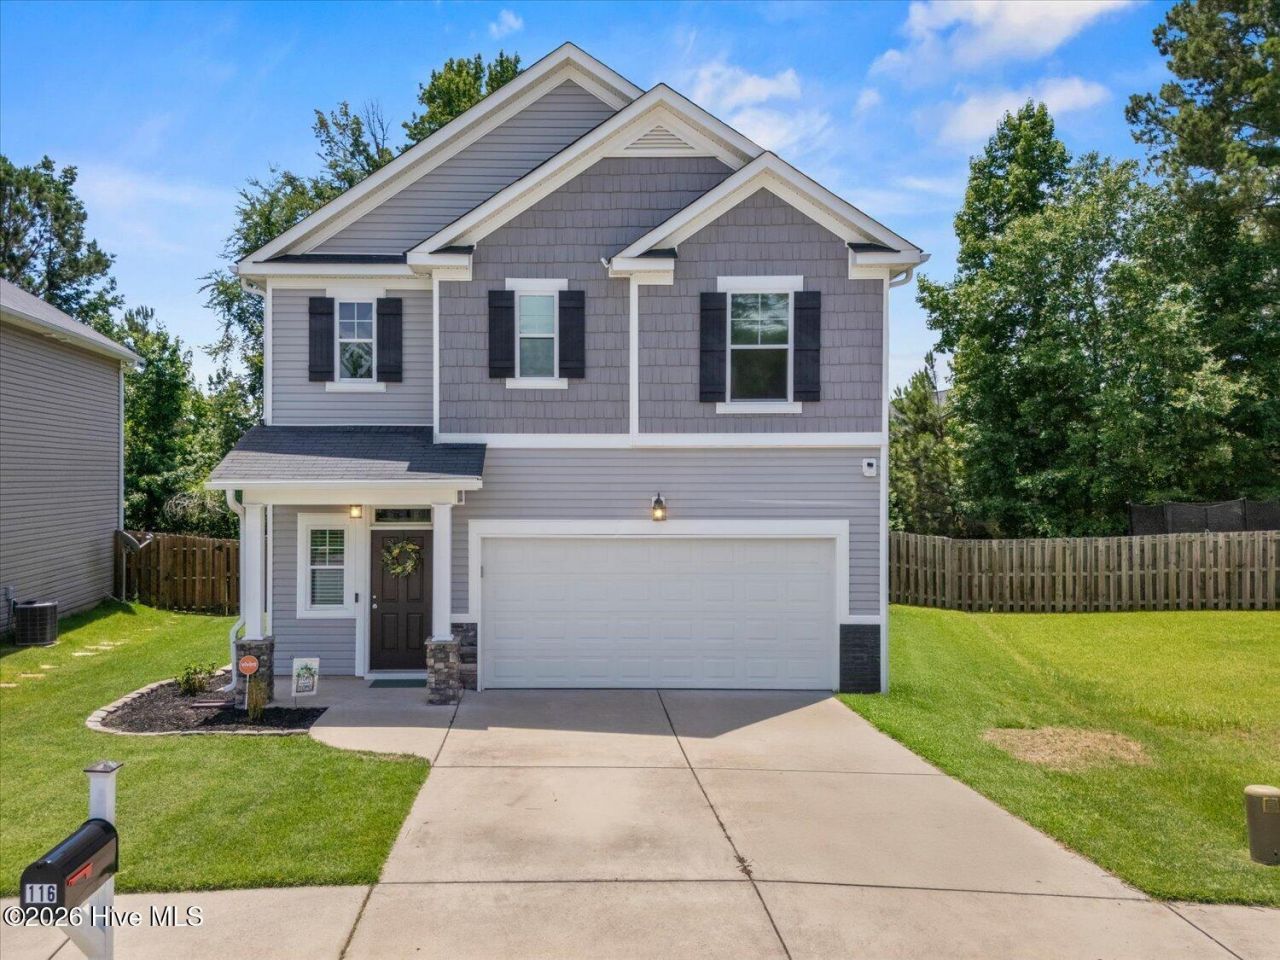
Located in the heart of Grovetown and just minutes from Fort Gordon, 116 Kenosha Court offers the space, functionality, and convenience that today's buyers are looking for.This 3-bedroom, 2.5-bath home features a practical layout designed for everyday living, with comfortable gathering spaces, a spacious primary suite, and two additional bedrooms that provide flexibility for family, guests, or a home office. The attached 2-car garage offers plenty of storage and convenience, while the fully fenced backyard creates the perfect space for pets, play, entertaining, or simply enjoying time outdoors.Whether you're a first-time homebuyer, relocating to the area, or looking for a home with an easy commute to Fort Gordon, you'll appreciate the combination of affordability, functionality, and location this property provides.Conveniently located near shopping, dining, parks, and Grovetown's growing amenities, 116 Kenosha Court is an opportunity to enjoy comfortable living in one of the area's most sought-after communities.
Property Features
Property Type: Residential - Single Family
Cooling: Central Air, Ceiling Fan(s)
Fenced: Yes
Garage: 2 car attached
Heating: Electric, Heat Pump
Lot Size: 0.12 Acres
Roof Type: Composition
Stories: 2.0
Year Built: 2013
Amenities
Walk-in Closet(s)
Kitchen Island
Blinds/Shades
Eat-in Kitchen
Walk-In Closet(s)
Feature Descriptions
Appliances: Built-In Microwave, Disposal, Dishwasher, Cooktop
Association Amenities: Clubhouse, Community Pool, Park, Playground, Sidewalks, Street Lights, Trail(s), See Remarks
Exterior: Stone, Vinyl Siding, Wood Frame
Fencimg: Privacy, Fenced
Flooring: Carpet, Vinyl, Hardwood
HOA Fee: $450/ Annually
Laundry: Dryer Hookup, Washer Hookup
Lot: Cul-De-Sac
Lot Dimensions: 75X100
Parcel#: 062 2449
Parking: Garage
Parking Notes: Garage
Patio/Porch: Patio
Security: Smoke Detector(s)
Sewer: Public Sewer
Special View Info: See Remarks
Utilities: Sewer Connected, Water Connected, High Speed Internet
Water: Public
Window: Thermal Windows
Room Sizes
Bedroom 2: 11 X 10 Level - Upper
Family Room: 15 X 15 Level - Main
Bedroom 3: 11 X 11 Level - Upper
Kitchen: 10 X 9 Level - Main
Breakfast Room: 10 X 9 Level - Main
Primary Bedroom: 15 X 13 Level - Upper
Local Schools
High School: Grovetown High
Middle School: Grovetown
Elementary School: Cedar Ridge
Listed By / Shown By
Listed By
Agency Name: Keller Williams Realty Augusta Partners
Shown By
Agency Title: Townsend Real Estate
Agency Phone: 910-323-1110

Estimate Your Payment
Estimated Payment
$ 692.24 per month $612.03 Principal & Interest $0.00 Property Tax (data not provided by mls) $80.21 Homeowner's Insurance
116 Kenosha Court | MLS# 100583175
This single family home located at 116 Kenosha Court, Grovetown, GA 30813 is currently listed for sale with an asking price of $275,000. This property was built in 2013 and has 3 bedrooms and 2 full and 1 partial baths with 1696 sq. ft. Kenosha Court is located in the Canterbury Farms subdivision. Search Canterbury Farms real estate on www.townsendrealestate.com today.