
BEDS4
BATHS3 full
SQUARE FEET2,777
MLS#766577
STATUSActive
PROPERTY TYPEResidential - Single Family
SUBDIVISIONOAKMONT
Property Description
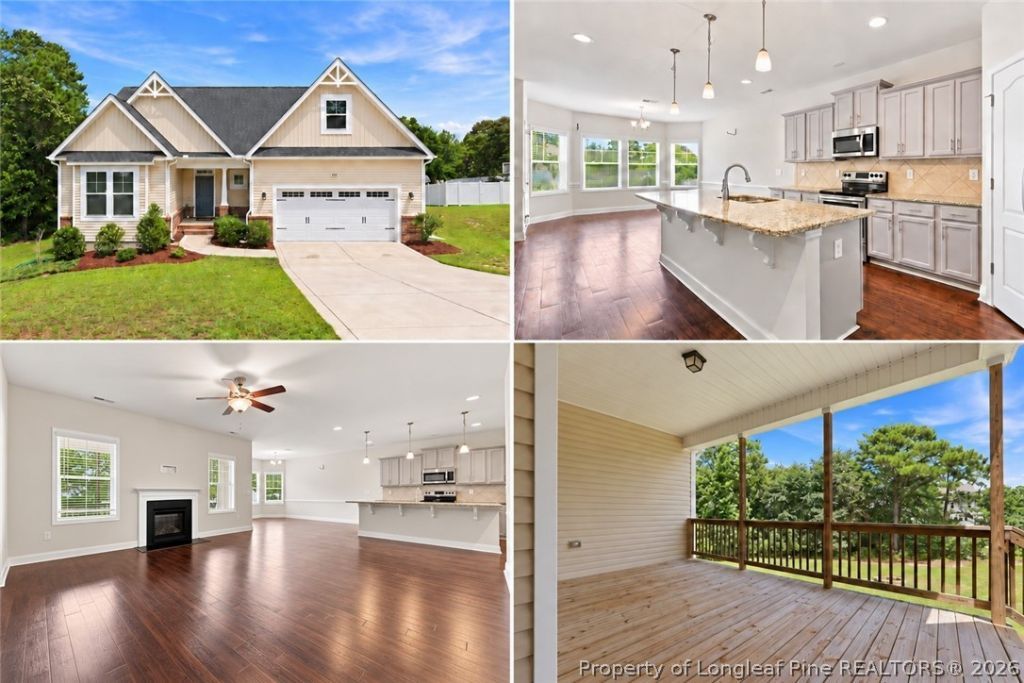
OVER 2,700 SQUARE FEET IN GATED OAKMONT--THIS IS THE SPACE, FLEXIBILITY, AND VALUE YOU'VE BEEN WAITING FOR! Located at 116 Hopeland Drive in one of Lillington's most desirable gated communities, this home features four bedrooms, a BONUS room, and three FULL bathrooms. Downstairs offers an open layout with a spacious eat-in kitchen, huge island, and plenty of room for entertaining. The downstairs primary suite includes a private bathroom and an impressive walk-in closet, while two additional bedrooms downstairs provide comfortable space for guests, or a home office. The upstairs may be the best part, offering guests their own private oasis with a bedroom, full bathroom, and bonus living space. Relax or entertain on the gorgeous covered back porch overlooking the backyard. Oakmont residents enjoy the privacy of a gated community, along with access to a community pool and clubhouse. Conveniently located near shopping, dining, Fort Bragg, this home delivers the space, flexibility, and lifestyle today's buyers are searching for. Schedule your private showing before this incredible opportunity is gone! Some photographs have been thoughtfully virtually staged to help buyers visualize the possibilities and inspire their creative vision.
Property Features
Property Type: Residential - Single Family
Basement: Crawl Space
Cooling: Central Air, Electric
Fireplaces: 1
Garage: 2 car attached
Heating: Heat Pump
Home Style: Ranch
Lot Size: 0.49 Acres
Year Built: 2019
Amenities
Breakfast Area
Ceiling Fan(s)
Separate/Formal Dining Room
Entrance Foyer
Granite Counters
Garden Tub/Roman Tub
Kitchen Island
Primary Downstairs
Separate Shower
Walk-In Closet(s)
Other
Feature Descriptions
Appliances: Dishwasher, Disposal, Microwave, Range
Community Features: Community Pool, Gated, Gutter(s)
Exclusions: -NONE
Exterior: Vinyl Siding
Fireplace: Gas, Vented
Flooring: Carpet, Laminate, Vinyl
Formal Dining: Yes
HOA Fee: 37/ Monthly
Laundry: Washer Hookup, Dryer Hookup
Lot: 1/4 to 1/2 Acre Lot, Partially Cleared
Parking: Attached, Garage
Parking Notes: Attached, Garage
Patio/Porch: Covered, Patio
Security: Gated Community
Sewer: Septic Tank
Water: Public
Window: Insulated Windows
Local Schools
High School: Western Harnett High School
Middle School: Western Harnett Middle School
Elementary School: Anderson Creek Primary
Listed By / Shown By
Listed By
Agency Name: NORTHGROUP REAL ESTATE
Agency Phone: 910-676-8628
Shown By
Agency Title: Townsend Real Estate
Agency Phone: 910-323-1110

Estimate Your Payment
Estimated Payment
$ 843.27 per month $745.56 Principal & Interest $0.00 Property Tax (data not provided by mls) $97.71 Homeowner's Insurance
116 Hopeland Drive | MLS# 766577
This single family home located at 116 Hopeland Drive, Lillington, NC 27546 is currently listed for sale with an asking price of $335,000. This property was built in 2019 and has 4 bedrooms and 3 full baths with 2777 sq. ft. Hopeland Drive is located in the OAKMONT subdivision. Search OAKMONT real estate on www.townsendrealestate.com today.