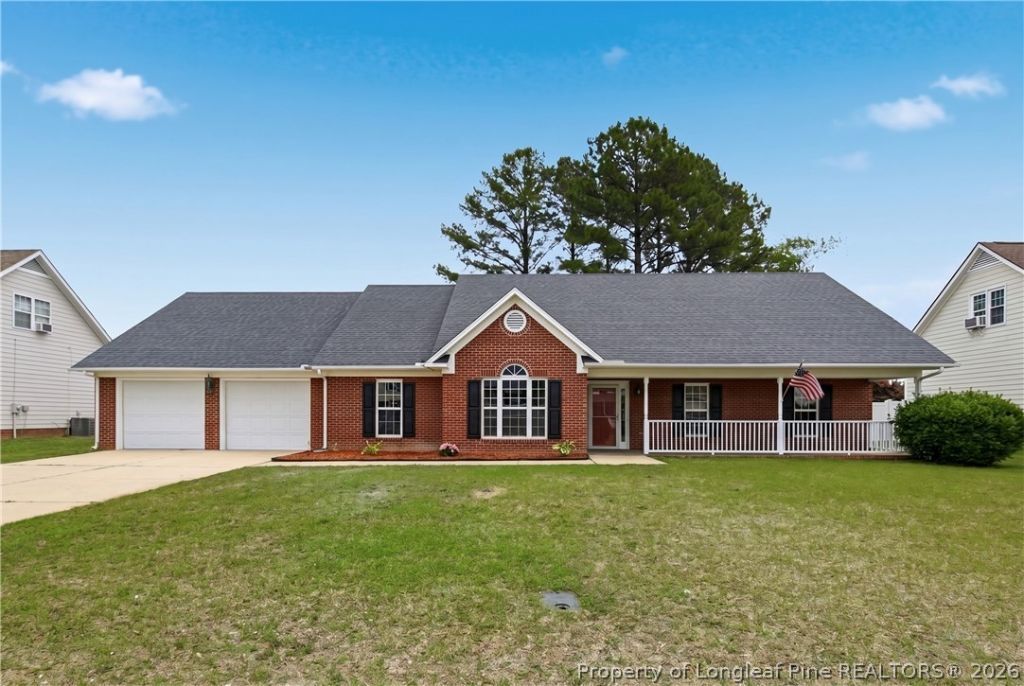

BEDS5
BATHS3 full 1 partial
SQUARE FEET2,934
MLS#770927
STATUSActive
PROPERTY TYPEResidential - Single Family
SUBDIVISIONREMINGTON
Property Description
Rare ADA accessible home with a fully step free main level, wide hallways, and a beautiful roll in shower designed for true mobility comfort. Ideal for buyers needing single level living, aging in place features, or caregiver support. This spacious 5 bedroom, 3.5 bath, 2,934 sq ft home features a thoughtfully designed accessible main level suite, smooth transitions throughout, and an upgraded designer kitchen renovated in 2024 with premium cabinetry and top tier appliances (professionally restored and permitted following a minor 2023 grease fire). Additional upgrades include granite countertops, new vanities in all bathrooms, and 12 high efficiency storm windows. Upstairs, a rare second primary suite provides outstanding flexibility for multi generational living, long term guests, or a dedicated caregiver. The .31 acre lot offers a peaceful setting with a 2 car garage and community amenities including a playground, picnic area, and pond. Minutes from Fort Bragg, shopping, and dining. Owner is a licensed real estate agent.
Property Features
Property Type: Residential - Single Family
Basement: None
Cooling: Central Air, Electric
Fireplaces: 1
Garage: 2 car attached
Home Style: Two Story
Lot Size: 0.31 Acres
Stories: 2.0
Year Built: 2001
Amenities
Breakfast Bar
Breakfast Area
Bathtub
Tray Ceiling(s)
Ceiling Fan(s)
Dining Area
Coffered Ceiling(s)
Den
Separate/Formal Dining Room
Double Vanity
Eat-in Kitchen
Granite Counters
Home Office
In-Law Floorplan
Jetted Tub
Primary Downstairs
Multiple Master Suites
Pantry
Separate Shower
Tub Shower
Walk-In Closet(s)
Playground
Porch
Feature Descriptions
Appliances: Convection Oven, Dishwasher, Free-Standing Electric Oven, Free-Standing Electric Range, Free-Standing Refrigerator, Gas Water Heater, Microwave, Self Cleaning Oven, Stainless Steel Appliance(s)
Door Features: Storm Door(s)
Exclusions: None
Exterior: Brick
Fireplace: Family Room, Gas
Flooring: Hardwood, Tile, Carpet
Formal Dining: Yes
HOA Fee: 170/ Annually
Laundry: Washer Hookup, Dryer Hookup, Main Level, In Unit
Lot: 1/4 to 1/2 Acre Lot, Pond on Lot
Parking: Attached, Garage
Parking Notes: Attached, Garage
Patio/Porch: Rear Porch, Covered, Front Porch, Porch, Screened
Security: Smoke Detector(s)
Sewer: Public Sewer
Water: Public
Window: Storm Window(s)
Local Schools
High School: Seventy-First Senior High
Middle School: Anne Chestnut Middle School
Listed By / Shown By
Listed By
Agency Name: EVERYTHING PINES PARTNERS (SANFORD)
Agency Phone: 919-774-5631
Shown By
Agency Title: Townsend Real Estate
Agency Phone: 910-323-1110

Estimate Your Payment
Estimated Payment
$ 905.95 per month $800.98 Principal & Interest $0.00 Property Tax (data not provided by mls) $104.97 Homeowner's Insurance
1159 Hallberry Drive | MLS# 770927
This single family home located at 1159 Hallberry Drive, Fayetteville, NC 28314 is currently listed for sale with an asking price of $359,900. This property was built in 2001 and has 5 bedrooms and 3 full and 1 partial baths with 2934 sq. ft. Hallberry Drive is located in the REMINGTON subdivision. Search REMINGTON real estate on www.townsendrealestate.com today.