
BEDS4
BATHS3 full
SQUARE FEET1,994
MLS#762864
STATUSPending
PROPERTY TYPEResidential - Single Family
SUBDIVISIONHAWTHORNE
Property Description
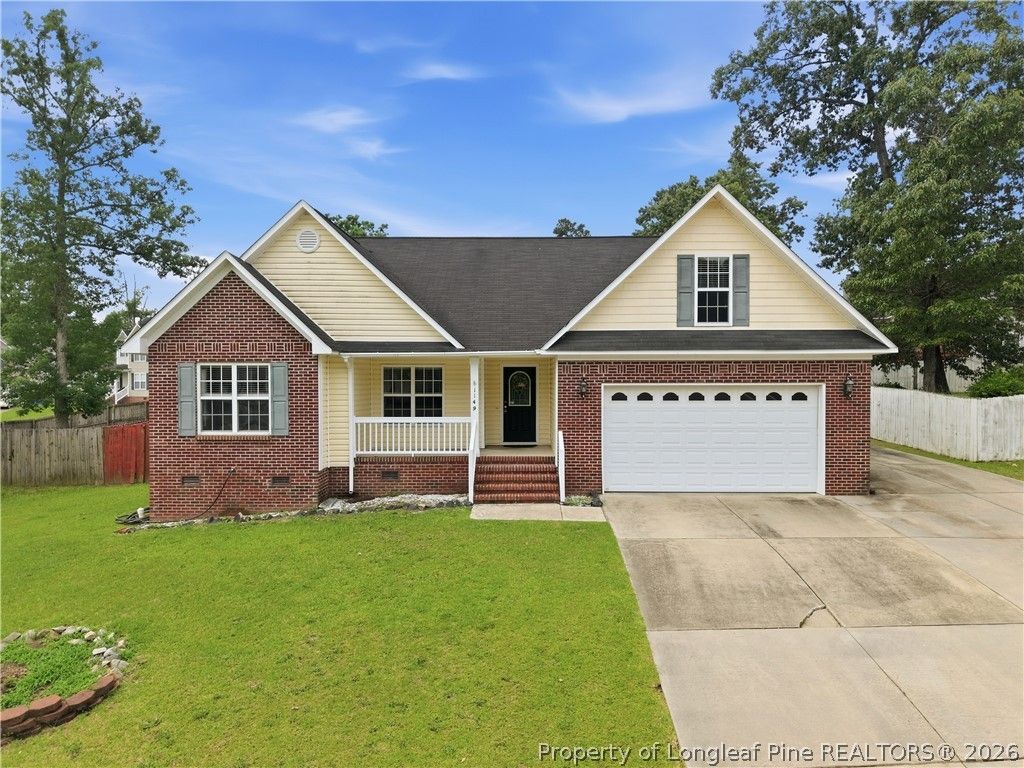
***NEW PRICE and MOVE IN READY*** Come check out this perfect ranch home with the perfect open floor plan. Cute front porch perfect for sitting and large entry foyer. Oversized Great room w/cathedral ceiling, cozy fireplace and access to the partially covered back deck and yard perfect for entertaining. Large formal dining room has trey ceiling, open to kitchen and living room. Kitchen w/eat in breakfast area and island with underneath storage. Plenty of cabinetry and stainless steel appliances. Large primary bedroom w/vaulted ceiling on main floor! Glamour master bathroom w/dual sink vanity, garden tub & separate shower. New floors and fresh paint in most rooms. Bonus room w/closet and bathroom that can easily could be a 4th bedroom. Close to shopping. Quiet neighborhood. Perfect home for anyone!
Property Features
Property Type: Residential - Single Family
Basement: Crawl Space
Cooling: Central Air
Fenced: Yes
Fireplaces: 1
Garage: 2 car attached
Heating: Electric, Forced Air
Home Style: Ranch
Year Built: 2007
Amenities
Breakfast Area
Ceiling Fan(s)
Separate/Formal Dining Room
Double Vanity
Entrance Foyer
Eat-in Kitchen
Jetted Tub
Kitchen Island
Kitchen/Dining Combo
Primary Downstairs
Walk-In Closet(s)
Window Treatments
Deck
Fence
Porch
Feature Descriptions
Appliances: Dishwasher, Microwave, Range
Community Features: Curbs, Gutter(s)
Exclusions: None
Exterior: Brick Veneer
Fencimg: Back Yard, Privacy
Fireplace: Factory Built, Living Room, Propane
Flooring: Hardwood, Vinyl, Carpet
Formal Dining: Yes
Laundry: Washer Hookup, Dryer Hookup, Main Level
Lot: 1/4 to 1/2 Acre Lot, Cleared
Parking: Attached, Garage
Parking Notes: Attached, Garage
Patio/Porch: Covered, Deck, Front Porch, Patio, Porch
Security: Smoke Detector(s)
Sewer: Public Sewer
Topography: Cleared
Water: Public
Window: Blinds, Insulated Windows
Local Schools
High School: Seventy-First Senior High
Middle School: Anne Chestnut Middle School
Elementary School: E.E. Miller
Listed By / Shown By
Listed By
Agency Name: RE/MAX SOUTHERN PROPERTIES LLC.
Agency Phone: 919-499-0609
Shown By
Agency Title: Townsend Real Estate
Agency Phone: 910-323-1110

Estimate Your Payment
Estimated Payment
$ 736.29 per month $650.98 Principal & Interest $0.00 Property Tax (data not provided by mls) $85.31 Homeowner's Insurance
1149 Arailia Drive | MLS# 762864
This single family home located at 1149 Arailia Drive, Fayetteville, NC 28314 is currently listed for sale with an asking price of $292,500. This property was built in 2007 and has 4 bedrooms and 3 full baths with 1994 sq. ft. Arailia Drive is located in the HAWTHORNE subdivision. Search HAWTHORNE real estate on www.townsendrealestate.com today.