
BEDS3
BATHS2 full
SQUARE FEET1,647
MLS#100595866
STATUSPending with Showings
PROPERTY TYPEResidential - Single Family
SCHOOLMoore County Schools
Property Description
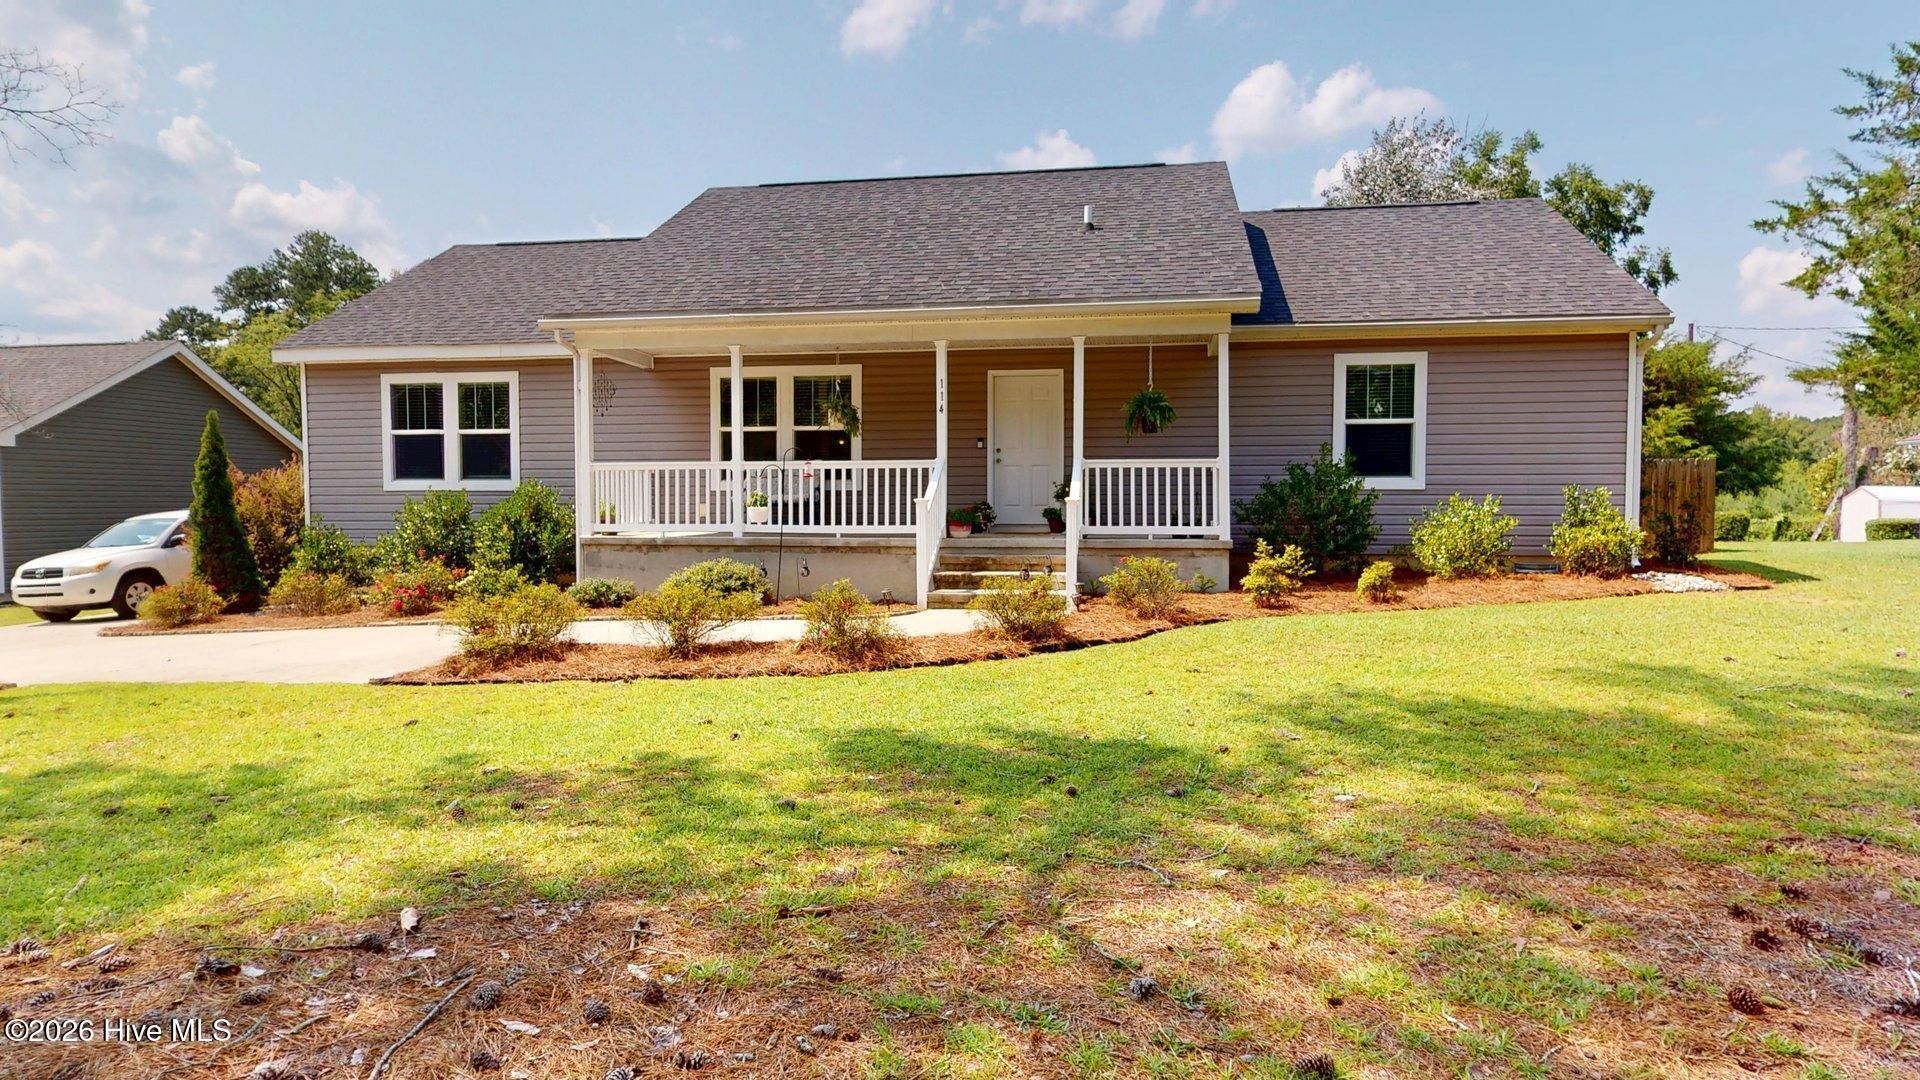
Built in 2020, this beautiful, well-maintained home offers a spacious and inviting layout. The open-concept layout between the living room, kitchen, and breakfast area features a generous pantry providing plenty of storage. A desirable split-bedroom floor plan offers privacy, with a spacious owner's suite featuring a double vanity, walk-in shower, and large walk-in closet. Two additional bedrooms down the hall. The laundry room includes a large storage closet and convenient access to the backyard. New carpet has just been installed in the living room and bedrooms. Step outside and enjoy your own private backyard, complete with a swimming pool. The yard is fully enclosed, with the back and the left portion of the fence owned by the neighbors, and features a large deck and mature grass yard. An expansive front porch provides the perfect spot to relax and enjoy the outdoors. Conveniently located for easy travel to shopping and Fort Bragg.
Property Features
Property Type: Residential - Single Family
Cooling: Central Air, Ceiling Fan(s), Heat Pump
Heating: Heat Pump, Electric, Forced Air
Lot Size: 0.56 Acres
Roof Type: Architectural Shingle
Stories: 1.0
Year Built: 2020
Amenities
Walk-in Closet(s)
Kitchen Island
Ceiling Fan(s)
Pantry
Walk-in Shower
Blinds/Shades
Walk-In Closet(s)
Feature Descriptions
Appliances: Electric Oven, Built-In Microwave, Washer, Refrigerator, Dryer, Dishwasher
Exterior: Vinyl Siding, Wood Frame
Fencimg: Full, Back Yard
Flooring: Vinyl, Carpet
Laundry: Laundry Room
Lot: Interior Lot
Lot Dimensions: 87x219x170x118x102
Parcel#: 20200571
Parking: Concrete, Off Street, Parking Pad
Parking Notes: Concrete, Off Street, Parking Pad
Patio/Porch: Open, Covered, Deck, Front Porch
Pool: Above Ground, Vinyl
Security: Smoke Detector(s)
Sewer: Septic Tank
Special View Info: None
Swimming Pool: Yes
Utilities: Water Connected, Cable High Speed, Fiber Optic
Water: Public
Room Sizes
Primary Bedroom: 15 X 12
Kitchen: 13 X 13
Bedroom 2: 12 X 11
Bedroom 3: 12 X 10
Living Room: 23 X 12
Laundry: 9 X 7
Dining Room: 13 X 10
Local Schools
High School: Union Pines High
Middle School: Crain's Creek Middle
Elementary School: Vass Lakeview Elementary
School District: Moore County Schools
Listed By / Shown By
Listed By
Agency Name: Rhodes and Co LLC
Agency Phone: 910-692-4100
Shown By
Agency Title: Townsend Real Estate
Agency Phone: 910-323-1110

Estimate Your Payment
Estimated Payment
$ 667.07 per month $589.78 Principal & Interest $0.00 Property Tax (data not provided by mls) $77.29 Homeowner's Insurance
114 Lincoln Avenue | MLS# 100595866
This single family home located at 114 Lincoln Avenue, Vass, NC 28394 is currently listed for sale with an asking price of $265,000. This property was built in 2020 and has 3 bedrooms and 2 full baths with 1647 sq. ft. Lincoln Avenue is located within the Moore County Schools school district. Search Vass real estate on www.townsendrealestate.com today.