
BEDS2
BATHS2 full
SQUARE FEET1,260
MLS#769606
STATUSActive
PROPERTY TYPEResidential - Condominium
SUBDIVISIONAVERA PLACE CONDOS
Property Description
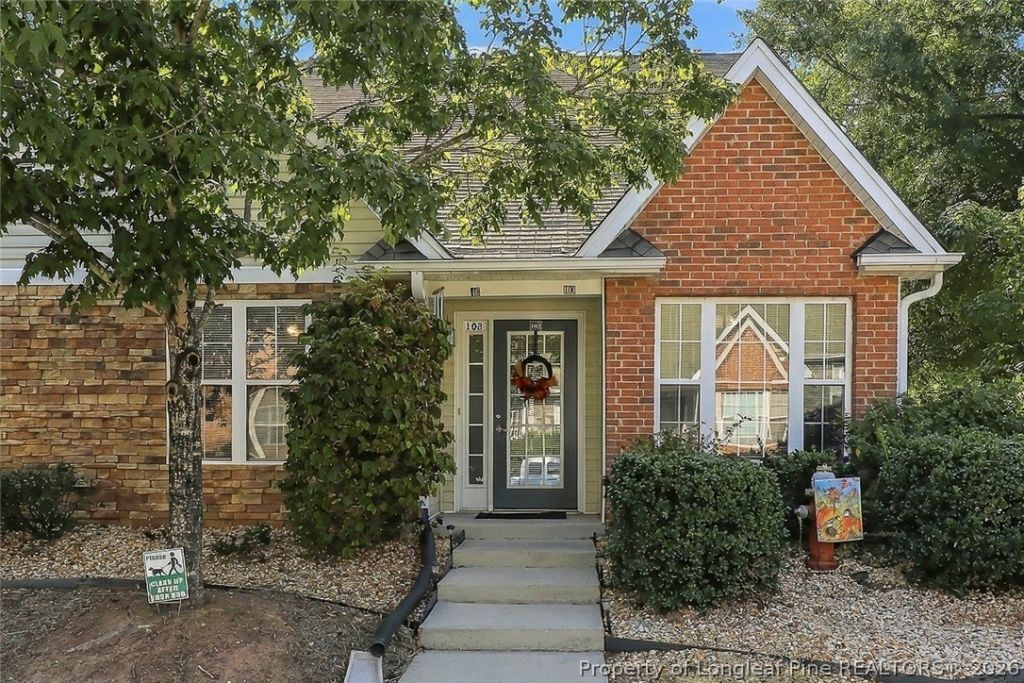
Located in the desirable Brier Creek area. Welcome home to this beautifully maintained corner-unit condo in Raleigh, offering the perfect blend of comfort, style, and convenience. This inviting 2-bedroom, 2-bath residence features a dedicated office, ideal for today's flexible lifestyle. Enjoy a spacious dining and kitchen area designed for effortless entertaining and everyday living. Thoughtful interior finishes include hardwood, luxury vinyl plank, and carpet flooring, creating warmth and character throughout. An attached garage provides added convenience and storage. Recent updates include a new HVAC system in 2025, duct cleaning, two new toilets, new tile in the master bathroom, a storm door off the kitchen, and doorways accessible for wheelchairs. Living room and hallway flooring were also replaced in 2025. With its desirable corner location and well-appointed layout, this home is a standout opportunity for buyers seeking low-maintenance living in a prime Raleigh/Durham location. Close to shopping and medical services. Near RDU airport. This neighborhood offers tennis courts, swimming pools, and gym equipment.
Property Features
Property Type: Residential - Condominium
Basement: None
Cooling: Central Air
Garage: 1 car attached
Heating: Electric, Heat Pump
Year Built: 2005
Amenities
Attic
Ceiling Fan(s)
Den
Double Vanity
Eat-in Kitchen
Granite Counters
Garden Tub/Roman Tub
Home Office
Kitchen/Dining Combo
Bath in Primary Bedroom
Open Concept
Open Floorplan
Pantry
Smooth Ceilings
Separate Shower
Tub Shower
Walk-In Closet(s)
Walk-In Shower
Window Treatments
Corner Lot
Patio
Feature Descriptions
Appliances: Cooktop, Dryer, Dishwasher, Electric Cooktop, Free-Standing Refrigerator, Disposal, Microwave, Refrigerator, Washer
Community Features: Sidewalks
Exclusions: None
Exterior: Frame
Flooring: Ceramic Tile, Luxury Vinyl Plank, Carpet
HOA Fee: 240/ Monthly
Laundry: In Unit
Lot: < 1/4 Acre
Parking: Attached, Garage
Parking Notes: Attached, Garage
Patio/Porch: Patio
Security: Smoke Detector(s)
Sewer: Public Sewer
Water: Public
Window: Blinds
Local Schools
High School: Wake County Schools
Middle School: Wake County Schools
Listed By / Shown By
Listed By
Agency Name: ADCOCK REAL ESTATE SERVICES
Agency Phone: 919-775-5444
Shown By
Agency Title: Townsend Real Estate
Agency Phone: 910-323-1110

Estimate Your Payment
Estimated Payment
$ 684.44 per month $605.13 Principal & Interest $0.00 Property Tax (data not provided by mls) $79.30 Homeowner's Insurance
11310 Clubhaven Place, Unit 103 | MLS# 769606
This condo located at 11310 Clubhaven Place, Unit 103, Raleigh, NC 27617 is currently listed for sale with an asking price of $271,900. This property was built in 2005 and has 2 bedrooms and 2 full baths with 1260 sq. ft. Clubhaven Place, Unit 103 is located in the AVERA PLACE CONDOS subdivision. Search AVERA PLACE CONDOS real estate on www.townsendrealestate.com today.