
BEDS5
BATHS5 full 2 partial
SQUARE FEET9,961
MLS#100588894
STATUSActive
PROPERTY TYPEResidential - Single Family
Property Description
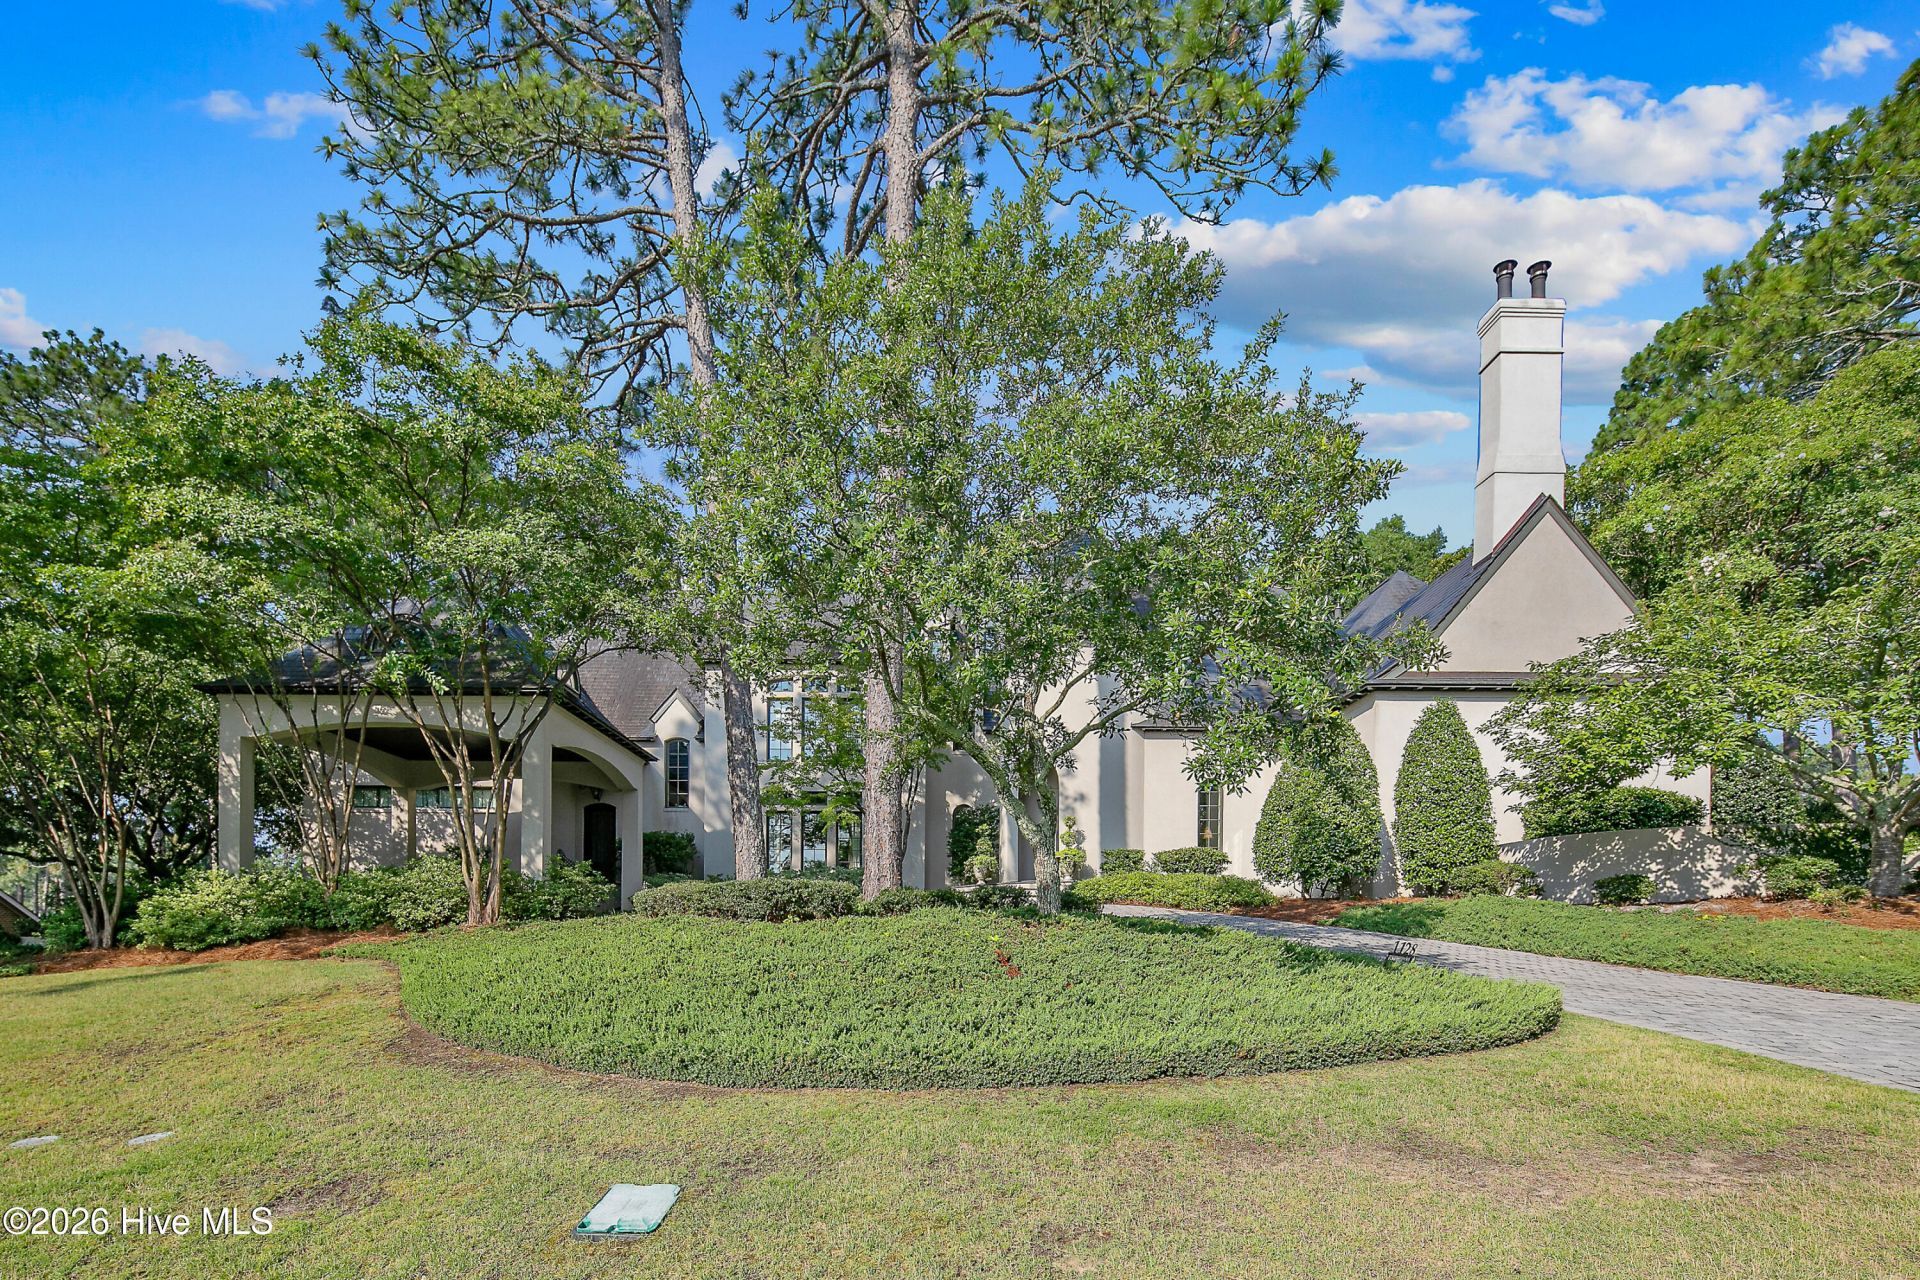
Introducing an extraordinary estate in the prestigious Forest Lakes community at 1128 Longleaf Drive, ideally positioned along the golf course of Highland Country Club, offering over 10,000 square feet of refined living space designed for both grand entertaining and elevated everyday living. Set within one of Fayetteville's most established and sought-after neighborhoods, Forest Lakes is known for its mature landscape, timeless architecture, and private, estate-style setting. With golf course views as your backdrop, this property delivers a rare lifestyle--peaceful, scenic, and just minutes from top schools, dining, and downtown amenities. Inside, the home unfolds with impressive scale and intention. The main level showcases expansive living spaces, including multiple gathering rooms, a formal dining area, private study, and a chef's kitchen spanning over 500 square feet, perfectly positioned as the heart of the home for entertaining and connection. A luxurious main-level primary suite offers a private retreat with generous proportions and space to unwind. Designed for both hosting and retreat, the home features a dedicated media room, flexible living spaces, and seamless indoor-outdoor flow to a covered and screened patio--ideal for enjoying morning coffee overlooking the course or hosting evening gatherings in a serene setting. The upper level provides spacious secondary bedrooms with ensuite access and balcony details, creating comfortable accommodations for family and guests. The lower level expands the lifestyle even further with garage space, extensive unfinished areas for customization, and a pool room ready to become the ultimate recreation or wellness retreat. An elevator servicing all three floors adds ease and accessibility, while the home's scale and layout offer exceptional flexibility for multigenerational living or executive-style entertaining. This is more than a home--it's a legacy property in Forest Lakes, where golf course views, space, privacy, and lifestyle come together in one of Fayetteville's most distinguished settings.
Property Features
Property Type: Residential - Single Family
Basement: Full
Basement: Yes
Cooling: Central Air, Ceiling Fan(s)
Fireplaces: 5
Garage: 2 car attached
Heating: Forced Air, Natural Gas
Lot Size: 0.82 Acres
Roof Type: Slate
Stories: 2.0
Year Built: 1999
Amenities
Master Downstairs
Walk-in Closet(s)
High Ceilings
Entrance Foyer
Mud Room
Solid Surface
Bookcases
Kitchen Island
Ceiling Fan(s)
Elevator
Walk-in Shower
Basement
Eat-in Kitchen
Walk-In Closet(s)
Feature Descriptions
Appliances: Refrigerator, Double Oven, Disposal, Dishwasher, Gas Range
Exterior: Block, Stucco
Flooring: Carpet, Tile, Hardwood
Laundry: Laundry Room
Lot: On Golf Course, Landscaped
Lot Dimensions: 83'x92'x175'x221'x191'
Parcel#: 0427711409000
Parking: Garage Faces Side, Concrete, Underhouse
Parking Notes: Garage Faces Side, Concrete, Underhouse
Patio/Porch: Covered, Porch, Screened, Front Porch, Rear Porch
Security: yes
Security: Security System
Sewer: Public Sewer
Special View Info: Golf Course, None
Utilities: Sewer Connected, Water Connected
Water: Public
Room Sizes
Kitchen: 23.42 X 25.67 Level - First
Living Room: 31.92 X 21.5 Level - First
Bedroom 3: 25.42 X 19.83 Level - Second
Breakfast Room: 12.33 X 14.58 Level - First
Library: 18.83 X 20.92 Level - First
Bedroom 2: 20.67 X 13.58 Level - Second
Primary Bedroom: 16.92 X 33.75 Level - First
Dining Room: 19 X 7.58 Level - First
Bedroom 4: 16.92 X 18.92 Level - Second
Loft: 77.17 X 34.92 Level - Second
Laundry: 20.42 X 12.08 Level - First
Bedroom 5: 22.92 X 14.42 Level - Second
Media Room: 19.5 X 23.5 Level - First
Local Schools
High School: Terry Sanford High
Middle School: R. Max Abbott Middle
Elementary School: Alma Easom
Listed By / Shown By
Listed By
Agency Name: Coldwell Banker Advantage-Fayetteville
Shown By
Agency Title: Townsend Real Estate
Agency Phone: 910-323-1110

Estimate Your Payment
Estimated Payment
$ 4,405.16 per month $3,894.74 Principal & Interest $0.00 Property Tax (data not provided by mls) $510.42 Homeowner's Insurance
1128 Longleaf Drive | MLS# 100588894
This single family home located at 1128 Longleaf Drive, Fayetteville, NC 28305 is currently listed for sale with an asking price of $1,750,000. This property was built in 1999 and has 5 bedrooms and 5 full and 2 partial baths with 9961 sq. ft. Search Fayetteville real estate on www.townsendrealestate.com today.