
BEDS3
BATHS2 full 1 partial
SQUARE FEET1,890
MLS#771224
STATUSActive
PROPERTY TYPEResidential - Townhouse
SUBDIVISIONWEST PARK PLACE
Property Description
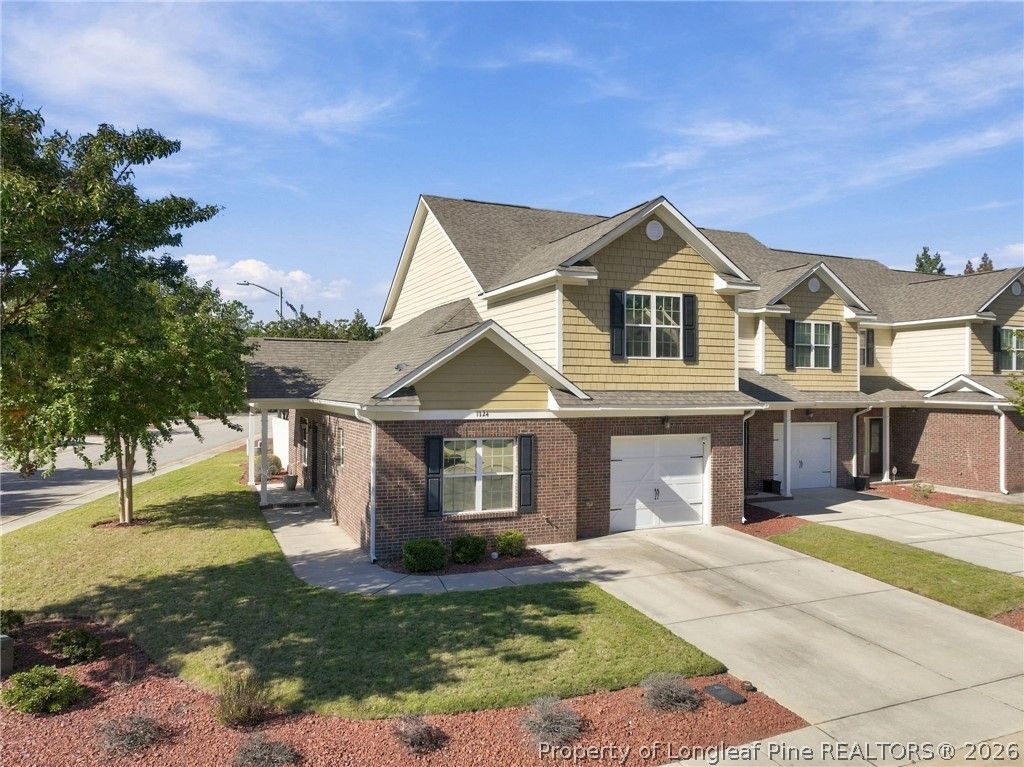
Gated Community Living! Located near major shopping, highways, and Ft. Bragg, this spacious townhouse offers a blend of comfort and style. The open kitchen features generous workspace, a pantry, tiled backsplash, and stainless steel appliances. Throughout the main level stacked crown molding and chair rail molding add classic character, while true hardwood floors enhance the living and dining areas. Tile flooring in the kitchen and bathrooms and carpeted bedrooms provide a practical mix of finishes. The spacious primary suite is a standout, featuring a deep tray ceiling and a full ensuite bath with a dual-sink vanity, granite countertops, a fully tiled shower, and a jetted tub with tile surround. Enjoy your morning coffee on the covered front porch or unwind on the rear patio. Rounding out the features of this home are storm doors which allow you to enjoy the natural light and surroundings. The gated community offers a pool and recreation room, adding to the appeal of this inviting townhouse! Schedule your private showing today and see all this townhouse has to offer!
Property Features
Property Type: Residential - Townhouse
Basement: None
Cooling: Central Air, Electric
Fireplaces: 1
Garage: 1 car attached
Heating: Heat Pump
Year Built: 2015
Amenities
Tray Ceiling(s)
Ceiling Fan(s)
Crown Molding
Dual Closets
Granite Counters
Jetted Tub
Primary Downstairs
Living/Dining Room
Pantry
Storage
Separate Shower
Walk-In Closet(s)
Walk-In Shower
Wired for Sound
Window Treatments
Patio
Feature Descriptions
Appliances: Dishwasher, Microwave, Range, Refrigerator, Stainless Steel Appliance(s)
Community Features: Clubhouse, Community Pool, Gated, Gutter(s), Sidewalks
Door Features: Storm Door(s)
Exclusions: Exterior camera Ring Doorbell
Exterior: Brick Veneer, Frame
Fireplace: Electric
Flooring: Carpet, Hardwood, Tile
HOA Fee: 153/ Monthly
Laundry: Washer Hookup, Dryer Hookup, Main Level
Lot: < 1/4 Acre, Dead End
Parking: Attached, Garage
Parking Notes: Attached, Garage
Patio/Porch: Patio
Security: yes
Security: Security System, Gated Community, Smoke Detector(s)
Sewer: Public Sewer
Water: Public
Window: Blinds
Local Schools
High School: Seventy-First Senior High
Middle School: Lewis Chapel Middle School
Listed By / Shown By
Listed By
Agency Name: KELLER WILLIAMS REALTY (FAYETTEVILLE)
Agency Phone: 910-222-2800
Shown By
Agency Title: Townsend Real Estate
Agency Phone: 910-323-1110

Estimate Your Payment
Estimated Payment
$ 651.96 per month $576.42 Principal & Interest $0.00 Property Tax (data not provided by mls) $75.54 Homeowner's Insurance
1124 Braybrooke Place | MLS# 771224
This townhouse located at 1124 Braybrooke Place , Fayetteville, NC 28314 is currently listed for sale with an asking price of $259,000. This property was built in 2015 and has 3 bedrooms and 2 full and 1 partial baths with 1890 sq. ft. Braybrooke Place is located in the WEST PARK PLACE subdivision. Search WEST PARK PLACE real estate on www.townsendrealestate.com today.