
BEDS3
BATHS2 full 1 partial
SQUARE FEET1,769
MLS#768987
STATUSActive
PROPERTY TYPEResidential - Single Family
SUBDIVISIONCLIFFDALE FORES
Property Description
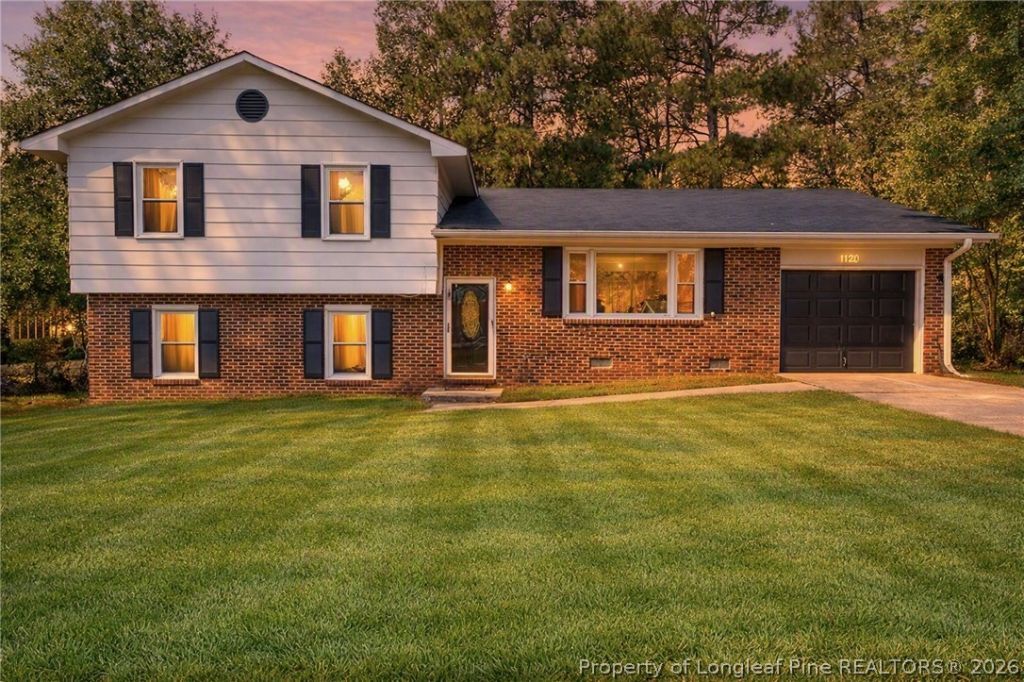
CLIFFDALEFOREST(1120L)-Looking for space, value and an opportunity to make a home your own? Welcome to 1120 Leslie! Priced at $233,000, this 3 bedroom, 2.5 bath tri-level home offers a flexible floor plan with multiple living areas and plenty of room to spread out. The tri-level design provides nice speration of space, while 2.5 bath and an attached one car garage add everyday convenience. Bring your personal style and imagine the possibilities of making this home your own. Conveniently located with access to shopping, dining, schools, Ft Bragg and the 295 loop. Whether you're looking for your first home or simply want more space at an affordable price point, 1120 Leslie is it! A whole lotta house for $233,000!
Property Features
Property Type: Residential - Single Family
Basement: None
Cooling: Electric
Fenced: Yes
Garage: 1 car attached
Heating: Heat Pump
Home Style: Tri-Level
Year Built: 1984
Amenities
Ceiling Fan(s)
Dining Area
Separate/Formal Dining Room
Storage
Tub Shower
Fence
Other
Patio
Feature Descriptions
Appliances: Dishwasher, Range
Community Features: Gutter(s)
Exclusions: none
Exterior: Brick Veneer
Fencimg: Yard Fenced
Flooring: Vinyl, Carpet
Formal Dining: Yes
Laundry: Washer Hookup, Dryer Hookup, In Unit
Lot: 1/4 to 1/2 Acre Lot, Cleared, Interior Lot
Parking: Attached, Garage
Parking Notes: Attached, Garage
Patio/Porch: Patio
Sewer: Septic Tank
Topography: Cleared
Water: Public
Local Schools
High School: Seventy-First Senior High
Middle School: Anne Chestnut Middle School
Listed By / Shown By
Listed By
Agency Name: BHHS ALL AMERICAN HOMES #2
Agency Phone: 910-868-1976
Shown By
Agency Title: Townsend Real Estate
Agency Phone: 910-323-1110

Estimate Your Payment
Estimated Payment
$ 586.52 per month $518.56 Principal & Interest $0.00 Property Tax (data not provided by mls) $67.96 Homeowner's Insurance
1120 Leslie Drive | MLS# 768987
This single family home located at 1120 Leslie Drive, Fayetteville, NC 28314 is currently listed for sale with an asking price of $233,000. This property was built in 1984 and has 3 bedrooms and 2 full and 1 partial baths with 1769 sq. ft. Leslie Drive is located in the CLIFFDALE FORES subdivision. Search CLIFFDALE FORES real estate on www.townsendrealestate.com today.