
BEDS4
BATHS2 full 1 partial
SQUARE FEET2,439
MLS#737936
STATUSPending
PROPERTY TYPEResidential - Single Family
SUBDIVISIONSADDLE RUN
Property Description
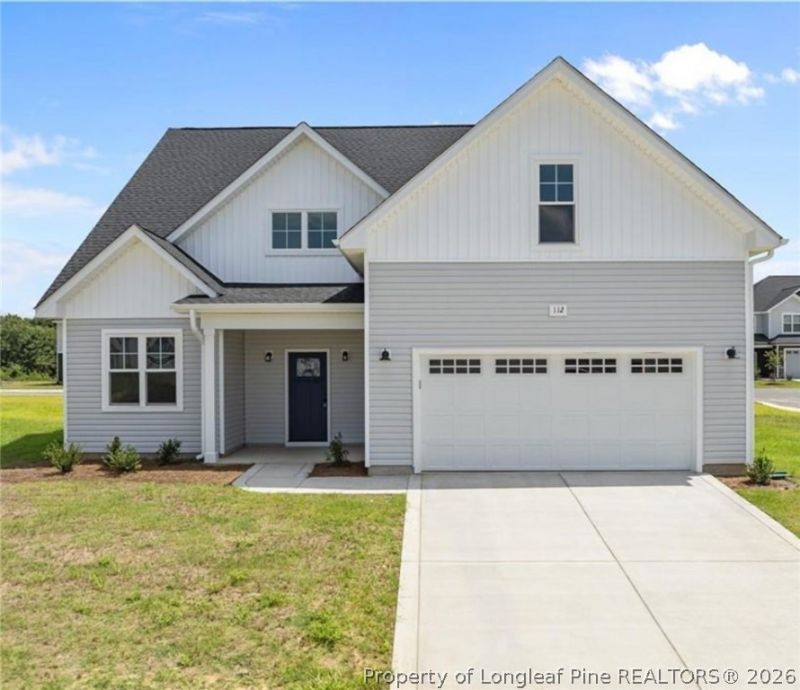
FENCE + 10K USE AS YOU CHOOSE INCENTIVE + PREFERRED LENDER INCENTIVE!! MOVE IN READY! Luxury vinyl plank flooring throughout the main living area. Open-concept living space, kitchen/dining room combo, primary suite is downstairs. Upstairs features 2 additional bedrooms, a loft, and a bonus room. Discover the Weymouth by JK Builders, a two-story home featuring 4 bedrooms and 2.5 bathrooms. The open-concept living space creates an inviting atmosphere for gatherings. The first-floor impresses with 9-foot ceilings and a cozy electric fireplace. The kitchen includes granite countertops, a ceramic tile backsplash, and stylish cabinetry that extends into the upstairs bathrooms. The primary suite, located on the main floor, provides a peaceful retreat. Upstairs you will find three additional bedrooms and a versatile loft. Luxury vinyl plank flooring runs through the main living areas, while plush carpeting adds warmth and comfort to the second floor. This home is designed for modern living, offering both luxury and practicality in every detail.
Property Features
Property Type: Residential - Single Family
Cooling: Central Air, Electric
Fireplaces: 1
Garage: 2 car attached
Heating: Electric, Heat Pump
Home Style: Two Story
Lot Size: 0.19 Acres
Stories: 2.0
Year Built: 2024
Feature Descriptions
Exclusions: none
Exterior: Vinyl Siding, Wood Frame
Fireplace: Living Room
Flooring: Carpet, Luxury Vinyl Plank
HOA Fee: 600/ Annually
Lot: < 1/4 Acre
Parking: Attached, Garage
Parking Notes: Attached, Garage
Sewer: County Sewer
Water: Public
Local Schools
High School: Hoke County High School
Middle School: East Hoke Middle School
Listed By / Shown By
Listed By
Agency Name: CAROLINA SUMMIT GROUP #1
Agency Phone: 910-236-3030
Shown By
Agency Title: Townsend Real Estate
Agency Phone: 910-323-1110

Estimate Your Payment
Estimated Payment
$ 931.37 per month $823.46 Principal & Interest $0.00 Property Tax (data not provided by mls) $107.92 Homeowner's Insurance
112 Peeler Circle | MLS# 737936
This single family home located at 112 Peeler Circle, Raeford, NC 28376 is currently listed for sale with an asking price of $369,998. This property was built in 2024 and has 4 bedrooms and 2 full and 1 partial baths with 2439 sq. ft. Peeler Circle is located in the SADDLE RUN subdivision. Search SADDLE RUN real estate on www.townsendrealestate.com today.