
BEDS4
BATHS2 full
SQUARE FEET2,235
MLS#763332
STATUSActive
PROPERTY TYPEResidential - Single Family
SUBDIVISIONLINDSAY FARMS
Property Description
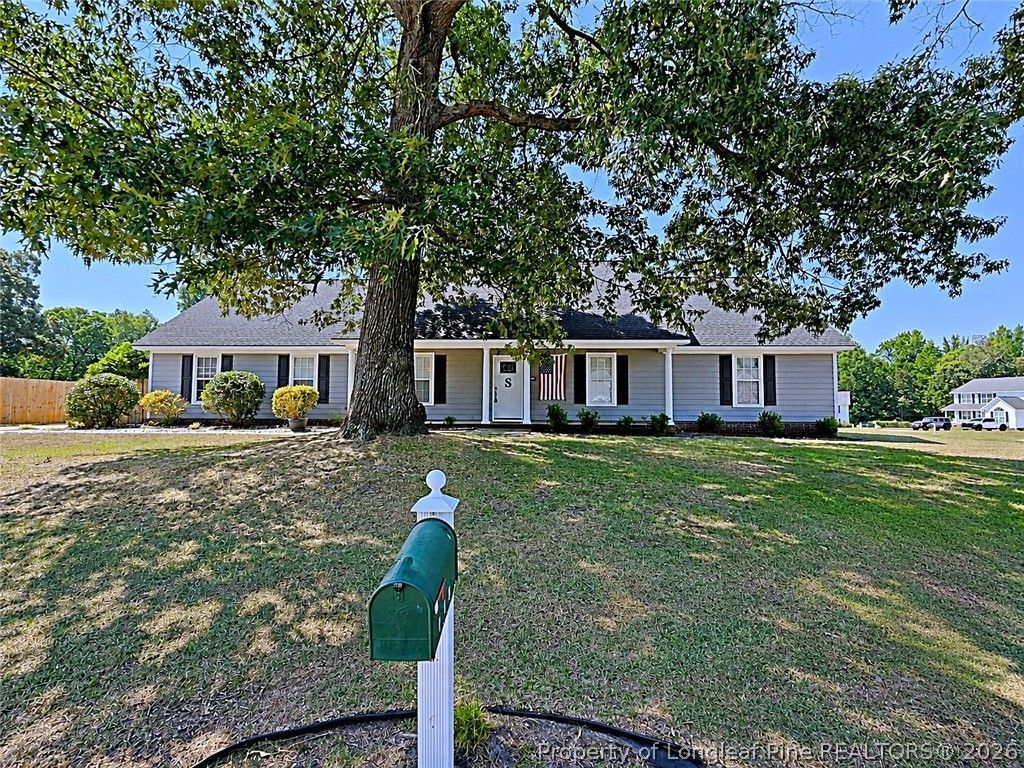
Welcome to this beautifully renovated ranch home in Hoke County, offering the perfect combination of modern updates, spacious living. This move-in-ready home features 4 bedrooms, 2 full bathrooms, New Roof 2023, and an open-concept floor plan with oversized rooms that provide comfort and flexibility for todays lifestyle. The updated kitchen showcases refreshed countertops, a designer backsplash, and stainless steel appliances, while both bathrooms have been tastefully upgraded with contemporary finishes. A versatile bonus room offers endless possibilities as a home office, guest room, playroom, or flex space. Step outside to a covered rear patio overlooking the large backyard, highlighted by a privacy fence installed in 2026 that creates the perfect setting for entertaining, pets, or relaxing evenings outdoors. This home is perfect for anyone working at Fort Bragg, especially those in the Special Operations community. Chicken gate is about 5 mints away and the Yarborough Complex (the Special Operations section of post) is just about 5 minutes from there. In total, you can be at the work in under 10 minutes! Additional features include a side-entry double garage, extra parking space, and the added benefit of NO city taxes
Property Features
Property Type: Residential - Single Family
Basement: None
Cooling: Central Air, Electric
Fenced: Yes
Fireplaces: 1
Garage: 2 car attached
Heating: Heat Pump
Home Style: Ranch
Lot Size: 0.48 Acres
Year Built: 2005
Amenities
Tray Ceiling(s)
Ceiling Fan(s)
Coffered Ceiling(s)
Separate/Formal Dining Room
Eat-in Kitchen
Kitchen Island
Laminate Counters
Primary Downstairs
Pantry
Tub Shower
Vaulted Ceiling(s)
Walk-In Closet(s)
Corner Lot
Fence
Porch
Feature Descriptions
Appliances: Dishwasher, Electric Range, Microwave, Stainless Steel Appliance(s)
Exclusions: None
Exterior: Frame
Fencimg: Back Yard, Privacy
Fireplace: Factory Built
Flooring: Carpet, Laminate, Tile
Formal Dining: Yes
Lot: 1/4 to 1/2 Acre Lot, Cleared
Parking: Attached, Garage, Garage Faces Side
Parking Notes: Attached, Garage, Garage Faces Side
Patio/Porch: Covered, Porch, Screened
Sewer: Septic Tank
Topography: Cleared
Water: Public
Local Schools
High School: Hoke County High School
Middle School: East Hoke Middle School
Listed By / Shown By
Listed By
Agency Name: COLDWELL BANKER ADVANTAGE - FAYETTEVILLE
Agency Phone: 910-483-5353
Shown By
Agency Title: Townsend Real Estate
Agency Phone: 910-323-1110

Estimate Your Payment
Estimated Payment
$ 855.61 per month $756.47 Principal & Interest $0.00 Property Tax (data not provided by mls) $99.14 Homeowner's Insurance
112 Forest Creek Drive | MLS# 763332
This single family home located at 112 Forest Creek Drive, Raeford, NC 28376 is currently listed for sale with an asking price of $339,900. This property was built in 2005 and has 4 bedrooms and 2 full baths with 2235 sq. ft. Forest Creek Drive is located in the LINDSAY FARMS subdivision. Search LINDSAY FARMS real estate on www.townsendrealestate.com today.