
BEDS4
BATHS3 full 1 partial
SQUARE FEET3,108
MLS#100588834
STATUSActive
PROPERTY TYPEResidential - Single Family
SUBDIVISIONNorth Gate
SCHOOLMoore County Schools
Property Description
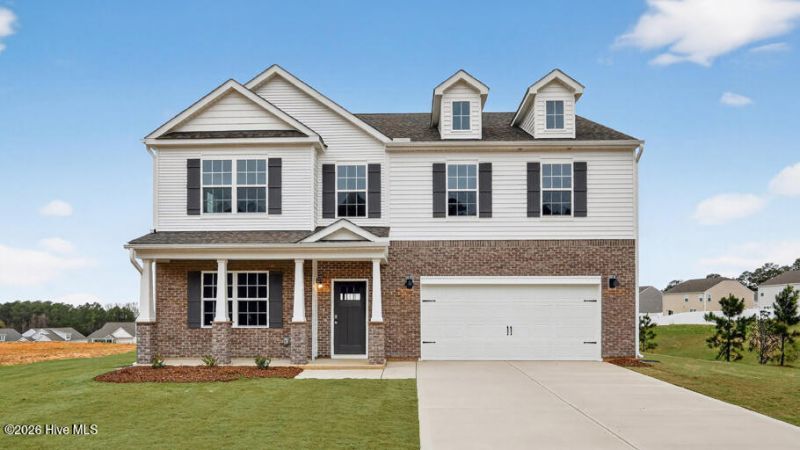
Welcome to 1118 Shoreline Drive in North Gate, featuring the Columbia floor plan with a flex room and French doors. Backing to trees with fewer rear neighbors, this homesite offers added privacy and a peaceful backdrop. Ideally located near major roadways and everyday conveniences, North Gate combines small-town charm with exceptional connectivity.Inside, the open-concept design blends the kitchen, breakfast area, and family room into one inviting gathering space. The kitchen features quartz countertops, stainless steel appliances, a center island, and abundant cabinetry. The flex room with French doors provides a private space for a home office, study, or hobby room. Upstairs, a spacious loft and generously sized bedrooms complete this thoughtfully designed home.Photos are not of the actual home or interior features and are representative of the floor plan only.
Property Features
Property Type: Residential - Single Family
Cooling: Central Air, Zoned
Garage: 2 car attached
Heating: Electric, Zoned
Lot Size: 0.29 Acres
Roof Type: Architectural Shingle
Stories: 2.0
Year Built: 2026
Amenities
Walk-in Closet(s)
Vaulted Ceiling(s)
High Ceilings
Entrance Foyer
Kitchen Island
Pantry
Walk-in Shower
Walk-In Closet(s)
Feature Descriptions
Appliances: Built-In Microwave, Dishwasher, Electric Range
Association Amenities: Community Pool, Playground, Sidewalks, Street Lights
Exterior: Brick Veneer, Vinyl Siding, Wood Frame
Flooring: Carpet, Laminate, Vinyl
HOA Fee: $840/ Annually
Laundry: Dryer Hookup, Washer Hookup, Laundry Room
Lot Dimensions: See plot plan
Parcel#: Tbd1118shoreline
Parking: Garage Faces Front, Attached, Garage Door Opener, Lighted, Garage
Parking Notes: Garage Faces Front, Attached, Garage Door Opener, Lig
Patio/Porch: Patio
Sewer: Community Sewer, Private Sewer
Special View Info: See Remarks
Utilities: Sewer Connected, Water Available, Water Connected
Local Schools
High School: Union Pines High
Middle School: Crain's Creek Middle
Elementary School: Vass Lakeview Elementary
School District: Moore County Schools
Listed By / Shown By
Listed By
Agency Name: D.R. Horton, Inc.
Agency Phone: 252-410-2737
Shown By
Agency Title: Townsend Real Estate
Agency Phone: 910-323-1110

Estimate Your Payment
Estimated Payment
$ 1,038.96 per month $918.58 Principal & Interest $0.00 Property Tax (data not provided by mls) $120.38 Homeowner's Insurance
1118 Shoreline Drive | MLS# 100588834
This single family home located at 1118 Shoreline Drive , Vass, NC 28394 is currently listed for sale with an asking price of $412,740. This property was built in 2026 and has 4 bedrooms and 3 full and 1 partial baths with 3108 sq. ft. Shoreline Drive is located in the North Gate subdivision within the Moore County Schools school district. Search North Gate real estate on www.townsendrealestate.com today.