
BEDS3
BATHS2 full
SQUARE FEET1,402
MLS#768126
STATUSActive
PROPERTY TYPEResidential - Single Family
SUBDIVISIONWELMAR HEIGHTS
Property Description
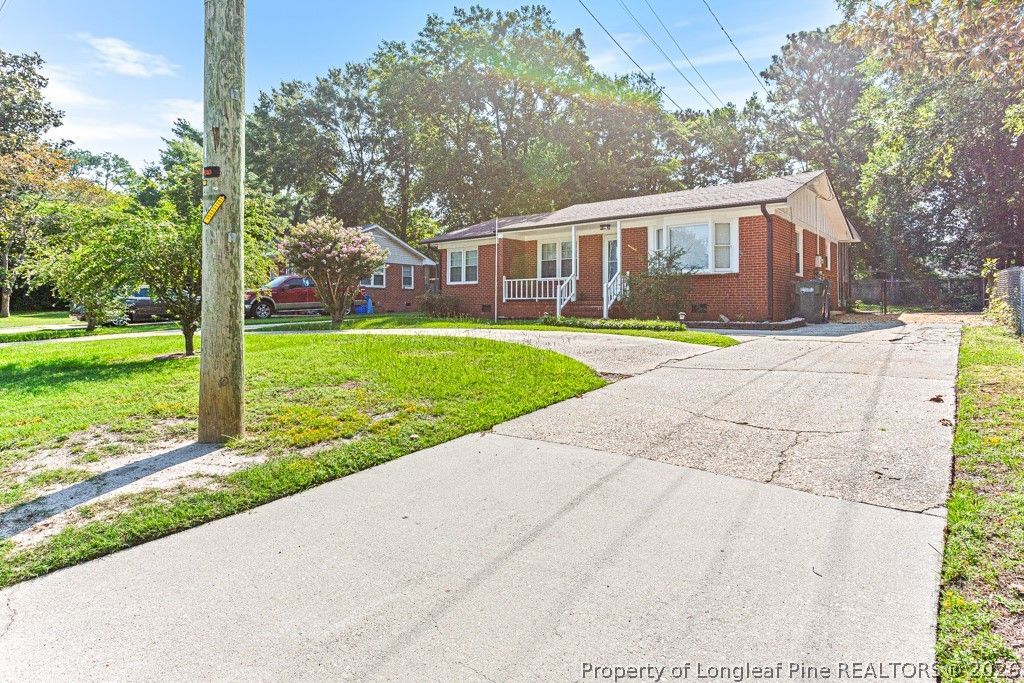
Bring your Buyers out to see this Beautiful Centrally Located family home that Features 3 bedrooms, 2 full baths, Master Suite with full tile shower, hardwood floors, all new appliances, fixtures, Paint and refinished original hardwood floors, custom closets, Huge Laundry room with Pantry cabinets, Screened rear porch, fenced back yard, circular drive with 2 parking pads and so much more! This home underwent a FULL renovation in early 2024 to include new Plumbing, Electrical, Kitchen cabinets with Solid surface countertops, high end stainless steel appliances and Sink, New gutters,New Hot water heater, New vapor barrier and new insulation in attic and under the home. New fixtures, Paint, Closet systems, all new Master bath, and updated Primary bath. Home has newer roof ( 6 years), Vinyl replacement windows, and large Bay window in LR, as well as recently serviced HVAC.
Property Features
Property Type: Residential - Single Family
Basement: Crawl Space
Fenced: Yes
Heating: Heat Pump
Home Style: Ranch
Lot Size: 0.26 Acres
Year Built: 1956
Amenities
Attic
Eat-in Kitchen
Kitchen Exhaust Fan
Kitchen/Dining Combo
Primary Downstairs
Walk-In Closet(s)
Window Treatments
Fence
Porch
Feature Descriptions
Appliances: Convection Oven, Dishwasher, Exhaust Fan, Electric Water Heater, Free-Standing Electric Range, Free-Standing Refrigerator, Ice Maker, Microwave, Self Cleaning Oven, Stainless Steel Appliance(s)
Exclusions: None
Exterior: Brick Veneer
Fencimg: Back Yard
Fireplace: None
Flooring: Hardwood, Vinyl
Laundry: Washer Hookup, Dryer Hookup, In Unit
Lot: 1/4 to 1/2 Acre Lot
Parking: No Garage
Parking Notes: No Garage
Patio/Porch: Rear Porch, Covered, Front Porch, Porch
Security: Smoke Detector(s)
Sewer: Public Sewer
Topography: Sloping
Water: Public
Window: Blinds
Local Schools
High School: Douglas Byrd Senior High
Middle School: Douglas Byrd Middle School
Listed By / Shown By
Listed By
Agency Name: R. PILSON REALTY
Agency Phone: 910-850-6984
Shown By
Agency Title: Townsend Real Estate
Agency Phone: 910-323-1110

Estimate Your Payment
Estimated Payment
$ 503.19 per month $444.89 Principal & Interest $0.00 Property Tax (data not provided by mls) $58.30 Homeowner's Insurance
1115 Martindale Drive | MLS# 768126
This single family home located at 1115 Martindale Drive, Fayetteville, NC 28304 is currently listed for sale with an asking price of $199,900. This property was built in 1956 and has 3 bedrooms and 2 full baths with 1402 sq. ft. Martindale Drive is located in the WELMAR HEIGHTS subdivision. Search WELMAR HEIGHTS real estate on www.townsendrealestate.com today.