
BEDS3
BATHS2 full 1 partial
SQUARE FEET2,428
MLS#762378
STATUSPending
PROPERTY TYPEResidential - Single Family
SUBDIVISIONBRIDLEWOOD (ROB)
Property Description
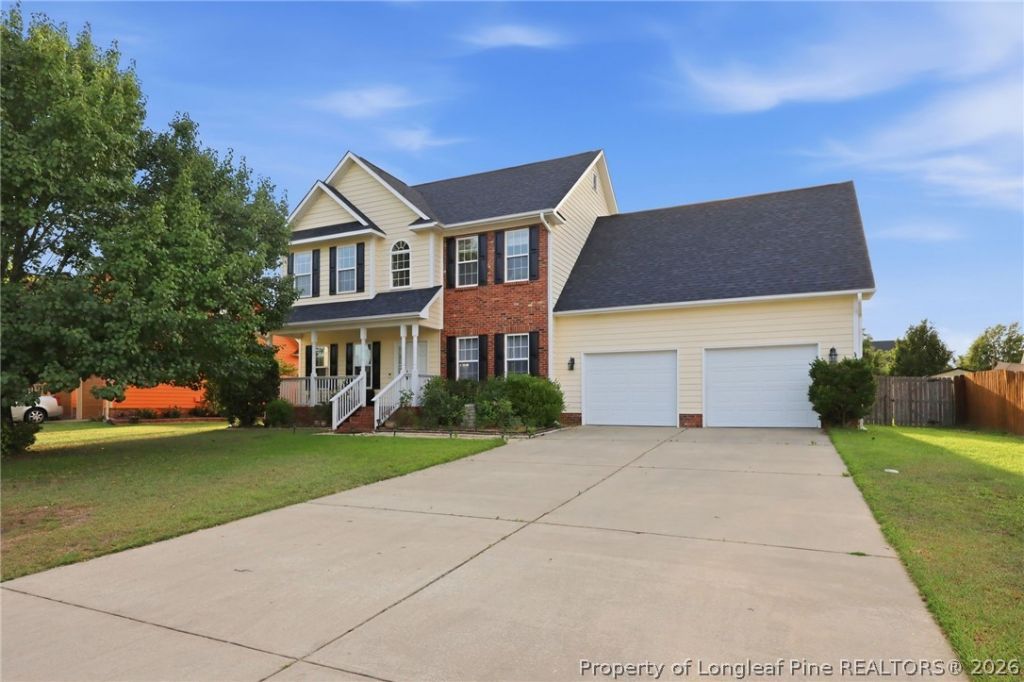
Welcome home to this spacious 3 BR, 2.5 BA + Bonus home offering just over 2,400 square feet of living space in the desirable Gray???s Creek area. This well-maintained property features new carpet throughout and new LVP flooring in the kitchen and laundry area, bringing fresh updates to some of the home???s most utilized spaces. The finished bonus room over the garage provides flexible space ideal for a media room, home office, playroom, guest space, or additional living area. Major system updates offer added peace of mind with the roof replaced in 2018 and HVAC systems replaced in 2019 and 2023. Outside, enjoy a flat backyard with plenty of room for summer BBQs, entertaining, and outdoor activities. The freshly painted deck is ready for gatherings, grilling, or relaxing evenings outdoors, while the garden shed provides additional storage space for tools, lawn equipment, and seasonal items. Located just minutes from I-95 for quick commutes, this home offers convenient access to Fayetteville, Fort Bragg, shopping, dining, and everyday amenities while still providing space to spread out and enjoy. Don???t miss the opportunity to make this move-in ready home your own! Cinematic Video: https://listings.lighthousevisuals.com/videos/019e5039-5f27-7127-93e2-318202d2749a
Property Features
Property Type: Residential - Single Family
Basement: None
Fenced: Yes
Fireplaces: 1
Garage: 2
Heating: Central, Heat Pump
Home Style: Traditional
Lot Size: 0.27 Acres
Year Built: 2005
Amenities
Breakfast Bar
Breakfast Area
Tray Ceiling(s)
Ceiling Fan(s)
Dining Area
Separate/Formal Dining Room
Double Vanity
Entrance Foyer
Eat-in Kitchen
Separate/Formal Living Room
Great Room
Garden Tub/Roman Tub
Laminate Counters
Bath in Primary Bedroom
Open Concept
Tub Shower
Walk-In Closet(s)
Deck
Fence
Porch
Feature Descriptions
Appliances: Dishwasher, Gas Range, Microwave, Refrigerator
Exclusions: n/a
Exterior: Brick Veneer, Masonite
Fireplace: Living Room
Flooring: Hardwood, Vinyl, Carpet
Formal Dining: Yes
Laundry: Main Level
Lot: 1/4 to 1/2 Acre Lot, Level
Parking: Attached Carport
Parking Notes: Attached Carport
Patio/Porch: Deck, Front Porch, Porch
Sewer: Public Sewer
Topography: Level
Water: Public
Local Schools
High School: Cumberland County Schools
Middle School: Cumberland County Schools
Listed By / Shown By
Listed By
Agency Name: REDFIN CORP.
Agency Phone: 919-816-5981
Shown By
Agency Title: Townsend Real Estate
Agency Phone: 910-323-1110

Estimate Your Payment
Estimated Payment
$ 843.27 per month $745.56 Principal & Interest $0.00 Property Tax (data not provided by mls) $97.71 Homeowner's Insurance
1114 Thistle Gold Drive | MLS# 762378
This single family home located at 1114 Thistle Gold Drive, Hope Mills, NC 28348 is currently listed for sale with an asking price of $335,000. This property was built in 2005 and has 3 bedrooms and 2 full and 1 partial baths with 2428 sq. ft. Thistle Gold Drive is located in the BRIDLEWOOD (ROB) subdivision. Search BRIDLEWOOD (ROB) real estate on www.townsendrealestate.com today.