
BEDS3
BATHS2 full
SQUARE FEET1,222
MLS#764631
STATUSPending
PROPERTY TYPEResidential - Single Family
SUBDIVISIONTARHEEL PINES
Property Description
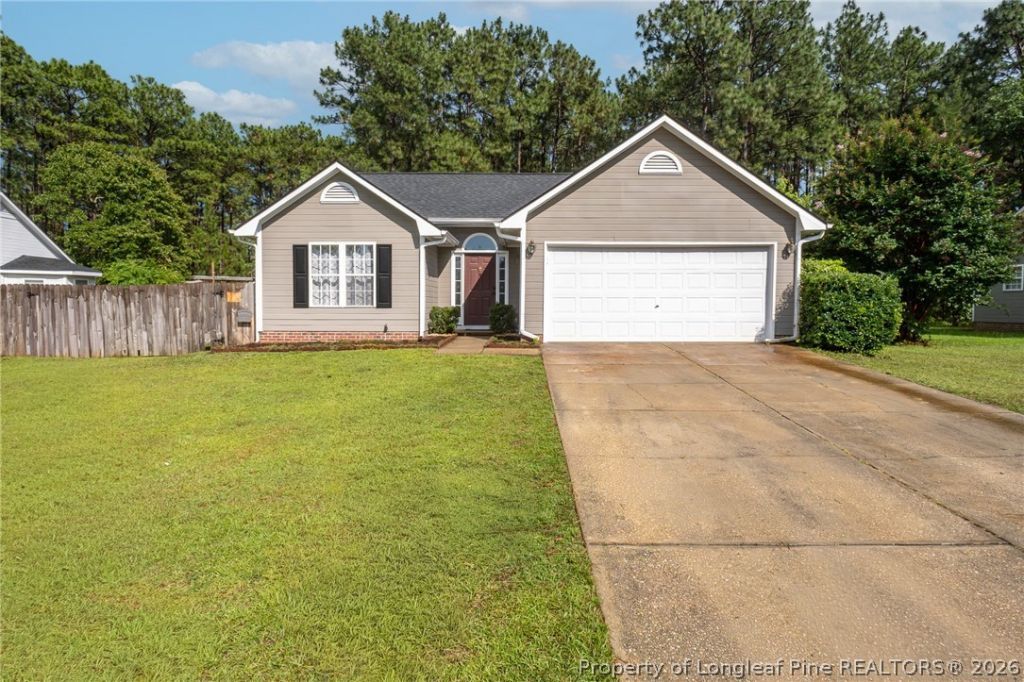
Stop the car! This is the one! This one story, open floor plan is perfect for entertaining inside and out! Featuring lvp flooring throughout! The inviting Foyer leads to a spacious Great Room with wood burning fireplace and vaulted ceiling and is open to the Eat In Kitchen with granite counters and breakfast bar. Inside Laundry. Split Bedroom plan. Large Owners Suite with Big Walk In Closet and Main Bath with soaker tub, separate shower and dual sinks. There are also two Guest Bedrooms and a Full Bath. Outside, there is a large Deck with palm trees overlooking the large privacy fenced yard. Storage shed and fire pit remain. Recent updates include new interior and exterior paint. Roof and HVAC replaced in 2020 per previous owner. Tankless electric water heater installed in 2020. If you are searching for space and privacy, this is the one! This motivated seller is offering a $5,000 closing costs credit with full offer. Located just minutes to shopping, schools, restaurants and Ft Bragg. ***Highest and Best Offers are due by Thursday July 2 at 5pm!***
Property Features
Property Type: Residential - Single Family
Basement: None
Cooling: Central Air, Electric
Fenced: Yes
Fireplaces: 1
Garage: 2 car attached
Heating: Heat Pump
Home Style: Ranch
Year Built: 1999
Amenities
Cathedral Ceiling(s)
Double Vanity
Entrance Foyer
Eat-in Kitchen
Granite Counters
Garden Tub/Roman Tub
Kitchen/Dining Combo
Primary Downstairs
Open Concept
Open Floorplan
Storage
Separate Shower
Vaulted Ceiling(s)
Walk-In Closet(s)
Window Treatments
Deck
Fence
Porch
Storage
Feature Descriptions
Appliances: Dishwasher, Microwave, Range, Refrigerator, Tankless Water Heater
Community Features: Curbs, Gutter(s)
Exclusions: None
Exterior: Wood Frame
Fencimg: Back Yard, Privacy, Yard Fenced
Fireplace: Factory Built
Flooring: Luxury Vinyl Plank, Vinyl
Laundry: Washer Hookup, Dryer Hookup, Main Level
Lot: 1/4 to 1/2 Acre Lot, Cleared, Interior Lot
Parking: Attached, Garage
Parking Notes: Attached, Garage
Patio/Porch: Deck, Front Porch, Porch
Security: Smoke Detector(s)
Sewer: Septic Tank
Topography: Cleared
Water: Public
Window: Blinds
Local Schools
High School: Hoke County High School
Middle School: East Hoke Middle School
Elementary School: Don D Steed Elementary
Listed By / Shown By
Listed By
Agency Name: BHHS ALL AMERICAN HOMES #2
Agency Phone: 910-868-1976
Shown By
Agency Title: Townsend Real Estate
Agency Phone: 910-323-1110

Estimate Your Payment
Estimated Payment
$ 599.10 per month $529.68 Principal & Interest $0.00 Property Tax (data not provided by mls) $69.42 Homeowner's Insurance
111 Longleaf Pines Drive | MLS# 764631
This single family home located at 111 Longleaf Pines Drive, Raeford, NC 28376 is currently listed for sale with an asking price of $238,000. This property was built in 1999 and has 3 bedrooms and 2 full baths with 1222 sq. ft. Longleaf Pines Drive is located in the TARHEEL PINES subdivision. Search TARHEEL PINES real estate on www.townsendrealestate.com today.