
BEDS3
BATHS2 full
SQUARE FEET2,401
MLS#764557
STATUSPending
PROPERTY TYPEResidential - Single Family
SUBDIVISIONPARKERS GROVE
Property Description
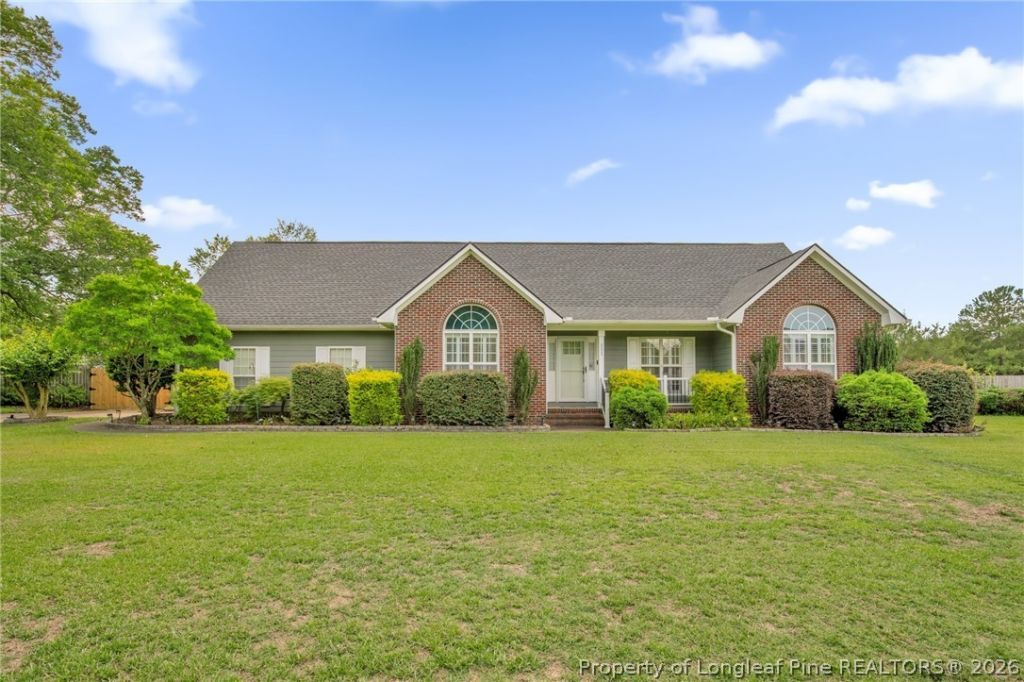
Welcome home to this spacious 3 bedroom, 2 bath home with a versatile bonus room sitting on almost an acre of land. The formal dining room provides an ideal space for hosting holidays and special gatherings, while the all season room is perfect for enjoying your morning coffee or relaxing with views of the backyard. This property offers plenty of room to spread out both inside and out with a split floorplan and bonus upstairs. Kitchen has Corian countertop , stainless steel appliances and plenty of cabinet space. Primary suite features double vanities, spa tub, separate shower and walk in closet. Outside is your own backyard retreat featuring an in-ground pool, extra concrete for RV parking, storage shed and additional parking pad in the front of house.
Property Features
Property Type: Residential - Single Family
Basement: Other
Cooling: Central Air, Electric
Fenced: Yes
Fireplaces: 2
Garage: 2 car attached
Heating: Heat Pump
Home Style: One and One Half Story
Lot Size: 0.96 Acres
Year Built: 2001
Amenities
Breakfast Area
Ceiling Fan(s)
Separate/Formal Dining Room
Double Vanity
Eat-in Kitchen
Garden Tub/Roman Tub
Jetted Tub
Primary Downstairs
Stone Counters
Separate Shower
Walk-In Closet(s)
Deck
Fence
Porch
Feature Descriptions
Appliances: Dishwasher, Microwave, Range
Community Features: Gutter(s)
Exclusions: stone statues outside, firepit, adult swing, personal items in house
Exterior: HardiPlank Type
Fencimg: Back Yard
Fireplace: Electric
Flooring: Luxury Vinyl Plank, Tile
Formal Dining: Yes
HOA Fee: 150/ Annually
Laundry: Washer Hookup, Dryer Hookup, Main Level
Parking: Attached, Garage
Parking Notes: Attached, Garage
Patio/Porch: Deck, Front Porch, Porch
Pool: Salt Water
Sewer: Septic Tank
Water: Public
Local Schools
High School: Hoke County High School
Middle School: East Hoke Middle School
Listed By / Shown By
Listed By
Agency Name: RE/MAX CHOICE
Agency Phone: 910-483-7500
Shown By
Agency Title: Townsend Real Estate
Agency Phone: 910-323-1110

Estimate Your Payment
Estimated Payment
$ 911.24 per month $805.66 Principal & Interest $0.00 Property Tax (data not provided by mls) $105.58 Homeowner's Insurance
111 Bugle Call Drive | MLS# 764557
This single family home located at 111 Bugle Call Drive, Raeford, NC 28376 is currently listed for sale with an asking price of $362,000. This property was built in 2001 and has 3 bedrooms and 2 full baths with 2401 sq. ft. Bugle Call Drive is located in the PARKERS GROVE subdivision. Search PARKERS GROVE real estate on www.townsendrealestate.com today.