
BEDS3
BATHS3 full
SQUARE FEET1,743
MLS#762302
STATUSActive
PROPERTY TYPEResidential - Townhouse
SUBDIVISIONWEST PARK PLACE
Property Description
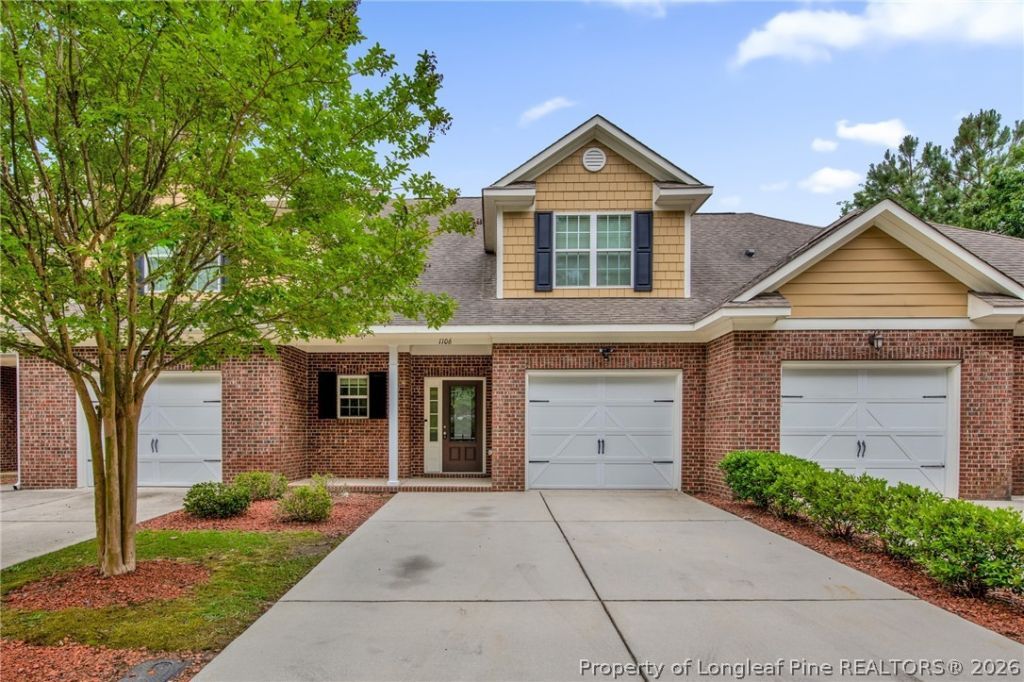
Looking for low-maintenance living in a gated community? This beautiful 2 story townhome features 3 bedrooms, 3 bathrooms, plus a bonus room perfect for your family! Located in the desirable West Park Place subdivision, this home offers convenient access to Fort Bragg, shopping & dining. The first floor features a spacious open-concept kitchen with granite countertops, stainless steel appliances, a breakfast bar, and plenty of cabinet space. The large living room includes a cozy fireplace, and there is also a guest bedroom with a full bath plus a convenient laundry room on the main level. Upstairs, you???ll find the spacious owner???s suite with tray ceilings and an ensuite bathroom featuring double vanities, a jetted tub, and a separate shower. A bonus room upstairs offers additional flexibility for an office, playroom, or guest space. Additional features include a single-car garage and a double driveway for extra parking. Enjoy all the amenities West Park Place has to offer, including a swimming pool, fitness center, sidewalks, and walking trails!
Property Features
Property Type: Residential - Townhouse
Basement: None
Cooling: Central Air, Electric
Fireplaces: 1
Garage: 1 car attached
Heating: Heat Pump
Year Built: 2016
Amenities
Breakfast Area
Tray Ceiling(s)
Ceiling Fan(s)
Coffered Ceiling(s)
Double Vanity
Jetted Tub
Separate Shower
Walk-In Closet(s)
Window Treatments
Patio
Feature Descriptions
Appliances: Dishwasher, Disposal, Microwave, Range, Refrigerator
Community Features: Community Pool, Gated, Sidewalks
Door Features: Storm Door(s)
Exclusions: None
Exterior: Brick Veneer
Fireplace: Electric, Factory Built
Flooring: Laminate, Vinyl, Carpet
HOA Fee: 146/ Monthly
Laundry: Washer Hookup, Dryer Hookup, Main Level, In Unit
Lot: < 1/4 Acre, Dead End
Parking: Attached, Garage
Parking Notes: Attached, Garage
Patio/Porch: Patio
Security: Gated Community, Smoke Detector(s)
Sewer: Public Sewer
Water: Public
Window: Blinds
Local Schools
High School: Seventy-First Senior High
Middle School: Lewis Chapel Middle School
Listed By / Shown By
Listed By
Agency Name: THE VILLA REALTY, LLC.
Agency Phone: 910-574-7498
Shown By
Agency Title: Townsend Real Estate
Agency Phone: 910-323-1110

Estimate Your Payment
Estimated Payment
$ 639.13 per month $565.07 Principal & Interest $0.00 Property Tax (data not provided by mls) $74.05 Homeowner's Insurance
1106 Braybrooke Place | MLS# 762302
This townhouse located at 1106 Braybrooke Place, Fayetteville, NC 28314 is currently listed for sale with an asking price of $253,900. This property was built in 2016 and has 3 bedrooms and 3 full baths with 1743 sq. ft. Braybrooke Place is located in the WEST PARK PLACE subdivision. Search WEST PARK PLACE real estate on www.townsendrealestate.com today.