
BEDS3
BATHS2 full
SQUARE FEET1,311
MLS#766410
STATUSActive
PROPERTY TYPEResidential - Single Family
SUBDIVISIONNOT IN SUBDIVISION
Property Description
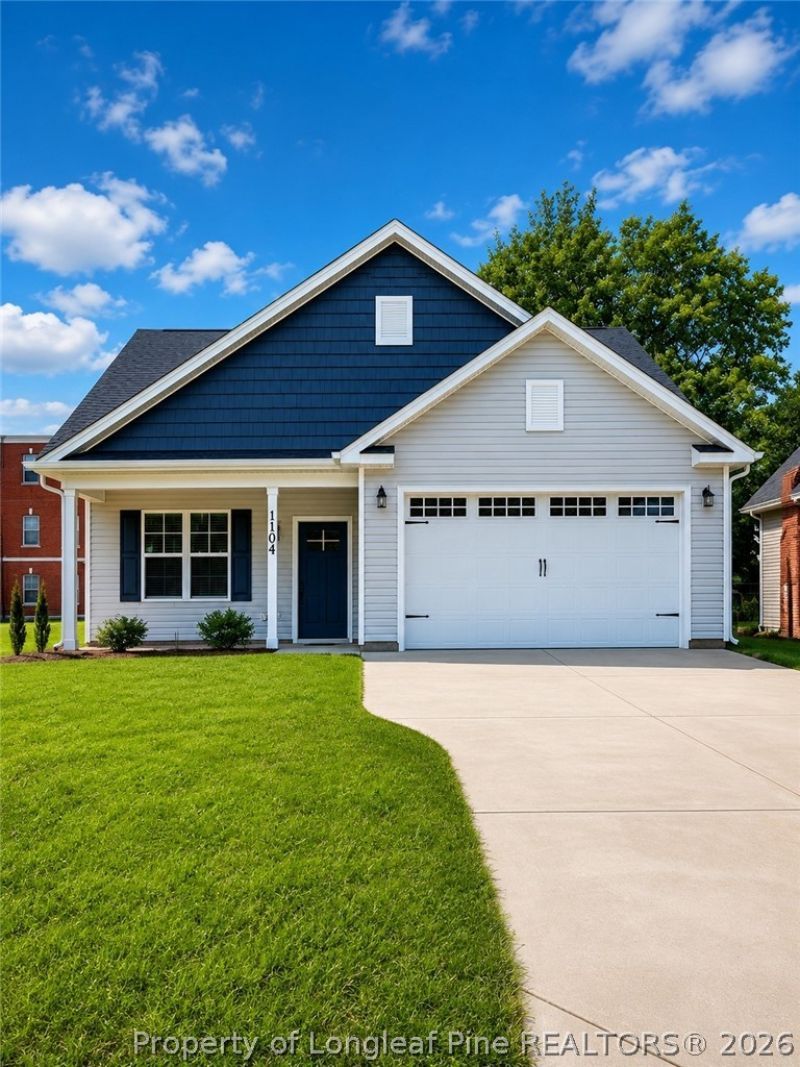
PRICE REDUCTION, Sellers would like it Sold!!!! Very well maintained home nestled in the heart of small town living...where you have great, friendly neighbors and...just the feeling!! Home offers the open floor plan for kitchen, breakfast bar and family room with corner fireplace (gas logs!!) with TV mount over the fireplace. The master/Main suite sits privately in the back of the home, just off the family room with well appointed bath with soaking tub and nice sized stand up shower and dual vanity. Other 2 bedrooms toward the middle of the home with a full bath. Good sized laundry closet and practically new washer and dryer convey. Great yard with sod in front Large 2 car garage with front entry load.
Property Features
Property Type: Residential - Single Family
Basement: None
Fireplaces: 1
Garage: 2 car attached
Heating: Heat Pump
Home Style: Ranch
Lot Size: 0.23 Acres
Year Built: 2023
Amenities
Ceiling Fan(s)
Dining Area
Separate/Formal Dining Room
Double Vanity
Entrance Foyer
Granite Counters
Garden Tub/Roman Tub
Kitchen Island
Primary Downstairs
Open Floorplan
Pantry
Separate Shower
Walk-In Shower
Porch
Feature Descriptions
Appliances: Dishwasher, Electric Range, Microwave, Refrigerator
Community Features: Gutter(s)
Exclusions: none known
Exterior: Vinyl Siding
Fireplace: Family Room, Living Room
Flooring: Laminate, Carpet
Formal Dining: Yes
Laundry: Main Level, In Unit
Lot: < 1/4 Acre, Cleared, Level
Parking: Attached, Garage
Parking Notes: Attached, Garage
Patio/Porch: Rear Porch, Front Porch, Porch
Sewer: County Sewer
Topography: Cleared, Level
Water: Public
Local Schools
High School: Harnett - Harnett Central
Middle School: Harnett Central Middle
Listed By / Shown By
Listed By
Agency Name: JAMM PROPERTIES, LLC.
Agency Phone: 910-891-8709
Shown By
Agency Title: Townsend Real Estate
Agency Phone: 910-323-1110

Estimate Your Payment
Estimated Payment
$ 772.79 per month $683.25 Principal & Interest $0.00 Property Tax (data not provided by mls) $89.54 Homeowner's Insurance
1104 S 9th Street | MLS# 766410
This single family home located at 1104 S 9th Street, Lillington, NC 27546 is currently listed for sale with an asking price of $307,000. This property was built in 2023 and has 3 bedrooms and 2 full baths with 1311 sq. ft. S 9th Street is located in the NOT IN SUBDIVISION subdivision. Search NOT IN SUBDIVISION real estate on www.townsendrealestate.com today.