
BEDS4
BATHS2 full
SQUARE FEET2,121
MLS#766674
STATUSActive
PROPERTY TYPEResidential - Mobile Home
Property Description
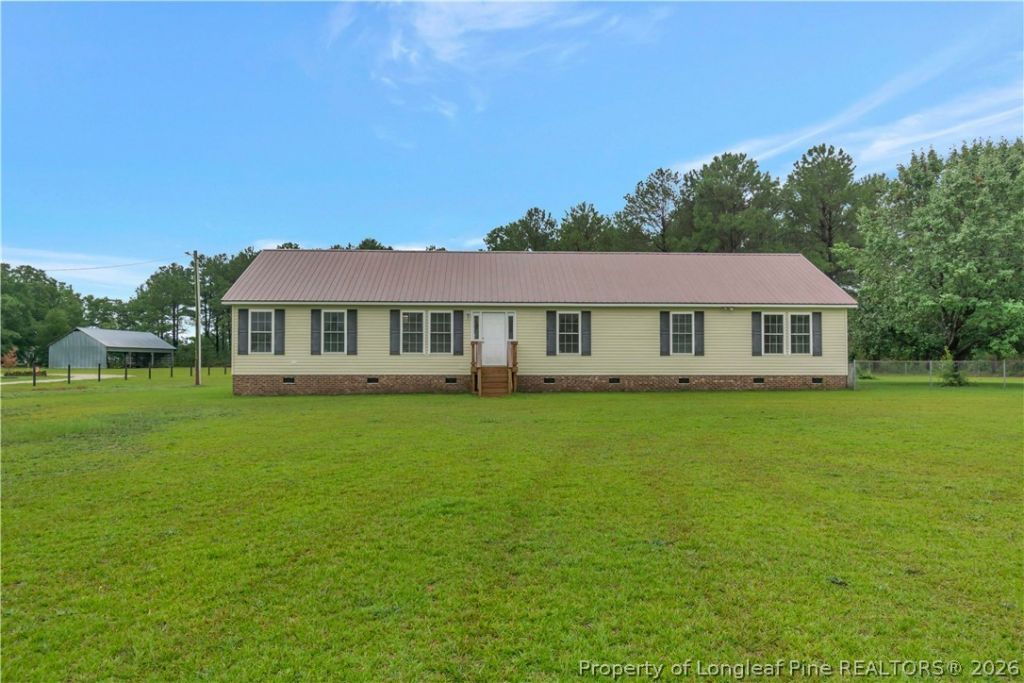
Looking for room to spread out???inside and out? This spacious 4-bedroom, 2-bath modular home offers over 2,100 square feet of living space on nearly 9 acres, giving you the flexibility to enjoy country living with plenty of room to make it your own. Inside, the split-bedroom floor plan provides added privacy, while the oversized primary suite features his-and-her closets, a dual vanity, garden tub, and separate shower. The eat-in kitchen flows seamlessly into the living room, helping keep everyone connected whether you???re cooking, catching up after the day, or spending time together. A separate den with cozy gas logs offers additional living space for movie nights, hobbies, or a quiet place to unwind (Propane tank is not currently in place.) Nearly 9 acres provide the freedom to enjoy wide-open space while still having a comfortable place to call home. The partially fenced yard offers flexibility for pets, outdoor activities, or whatever your heart desires. If you???ve been searching for a home with space to grow, both inside and out, 1100 Brisson Road is ready to welcome you. Schedule your private showing today!
Property Features
Property Type: Residential - Mobile Home
Basement: Crawl Space
Cooling: Central Air, Electric
Fenced: Yes
Fireplaces: 1
Home Style: Modular/Prefab
Year Built: 2002
Amenities
Crown Molding
Double Vanity
Eat-in Kitchen
Garden Tub/Roman Tub
His and Hers Closets
Kitchen Island
Multiple Closets
Separate Shower
Fence
Feature Descriptions
Appliances: Dishwasher, Microwave, Range, Refrigerator
Exclusions: N/A
Exterior: Vinyl Siding
Fencimg: Partial
Fireplace: Gas Log
Flooring: Laminate
Laundry: Washer Hookup, Dryer Hookup, In Unit
Lot: 5-10 Acres, Cleared
Sewer: Septic Tank
Topography: Cleared
Water: Public
Local Schools
High School: Robeson County Schools
Middle School: Robeson County Schools
Listed By / Shown By
Listed By
Agency Name: LPT REALTY LLC
Agency Phone: 877-366-2213
Shown By
Agency Title: Townsend Real Estate
Agency Phone: 910-323-1110

Estimate Your Payment
Estimated Payment
$ 641.89 per month $567.52 Principal & Interest $0.00 Property Tax (data not provided by mls) $74.38 Homeowner's Insurance
1100 Brisson Road | MLS# 766674
This single family home located at 1100 Brisson Road, Saint Pauls, NC 28384 is currently listed for sale with an asking price of $255,000. This property was built in 2002 and has 4 bedrooms and 2 full baths with 2121 sq. ft. Search Saint Pauls real estate on www.townsendrealestate.com today.