
BEDS4
BATHS2 full 1 partial
SQUARE FEET3,032
MLS#771420
STATUSActive
PROPERTY TYPEResidential - Single Family
SUBDIVISIONSTONE COVE
Property Description
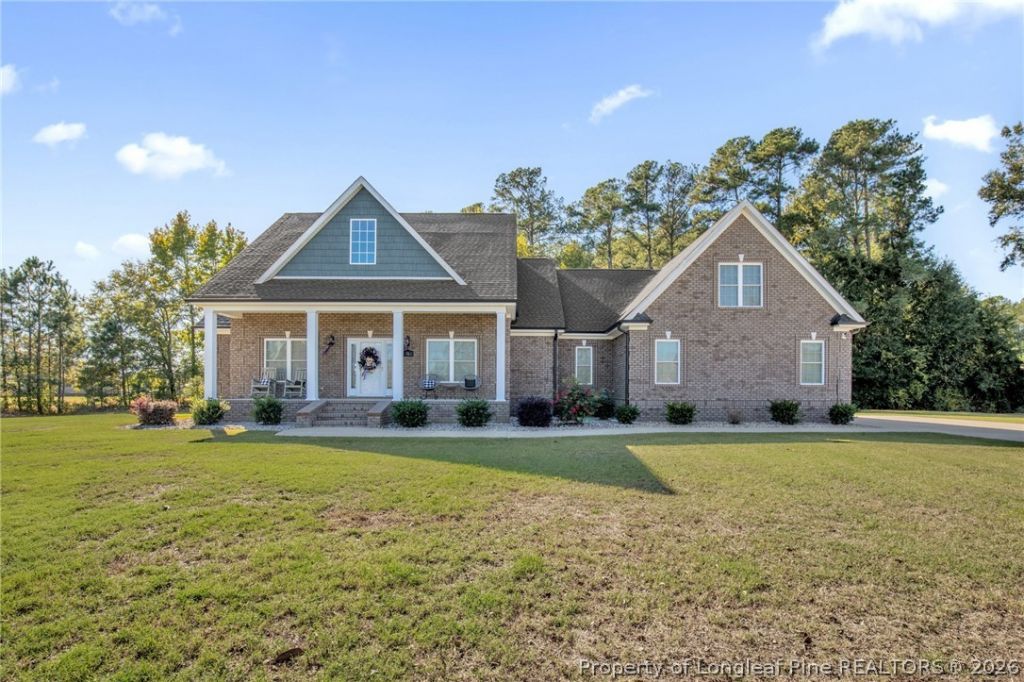
Custom built home located in Stove Cove Village in Lumberton with 4 bedrooms and 2.5 bathrooms with 3032 sqft! This magnificent, tastefully designed, and beautiful home is situated on 2 lots that make up a total of 1.13 acres. The home has an open floor concept with kitchen, dining, and living area that all flows together very nicely. There are tray ceilings in the living room and master bedroom. The kitchen features a very large island, granite countertops, stainless steel appliances, soft close cabinets, and a very nice sized pantry. Enjoy your coffee over looking the back yard from the breakfast nook or even outside on the back porch on those warmer mornings! The bottom floor of the home has 3 bedrooms, including the master suite, an additional full bathroom, and one half bathroom. The fourth bedroom is located upstairs that could also be used as a bonus room. The master suite includes a large bedroom, walk-in closet, and a bathroom with a custom tiled shower. There home is supplied by a tankless, on-demand gas water heater and the home heats & cools by an electric heat pump for downstairs and ductless heating/air unit for upstairs. This is a very nice home, great layout, and wonderful overall property! If you want a modern, updated home, that is in a good location, then please come check out this property!
Property Features
Property Type: Residential - Single Family
Basement: Crawl Space
Cooling: Central Air, Electric
Garage: 2 car attached
Heating: Ductless, Electric, Forced Air, Heat Pump
Home Style: One and One Half Story
Lot Size: 1.13 Acres
Year Built: 2022
Amenities
Attic
Tray Ceiling(s)
Entrance Foyer
Granite Counters
Kitchen Exhaust Fan
Kitchen Island
Primary Downstairs
Open Floorplan
Storage
Tub Shower
Window Treatments
Feature Descriptions
Appliances: Dishwasher, Free-Standing Electric Range, Free-Standing Refrigerator, Water Heater
Exclusions: Alarm System
Exterior: Brick Veneer
Flooring: Carpet, Luxury Vinyl Plank
Laundry: Washer Hookup, Dryer Hookup, Main Level
Lot: 1-2 Acres
Parking: Attached, Garage
Parking Notes: Attached, Garage
Security: Smoke Detector(s)
Sewer: Septic Tank
Water: Public
Window: Blinds
Local Schools
High School: Lumberton Senior High School
Middle School: Robeson County Schools
Listed By / Shown By
Listed By
Agency Name: 1ST CHOICE REAL ESTATE
Agency Phone: 910-521-8301
Shown By
Agency Title: Townsend Real Estate
Agency Phone: 910-323-1110

Estimate Your Payment
Estimated Payment
$ 1,258.36 per month $1,112.56 Principal & Interest $0.00 Property Tax (data not provided by mls) $145.80 Homeowner's Insurance
11 Ashton Lane | MLS# 771420
This single family home located at 11 Ashton Lane , Lumberton, NC 28360 is currently listed for sale with an asking price of $499,900. This property was built in 2022 and has 4 bedrooms and 2 full and 1 partial baths with 3032 sq. ft. Ashton Lane is located in the STONE COVE subdivision. Search STONE COVE real estate on www.townsendrealestate.com today.