
BEDS3
BATHS1 full
SQUARE FEET1,369
MLS#770917
STATUSActive
PROPERTY TYPEResidential - Single Family
SUBDIVISIONARRAN PARK
Property Description
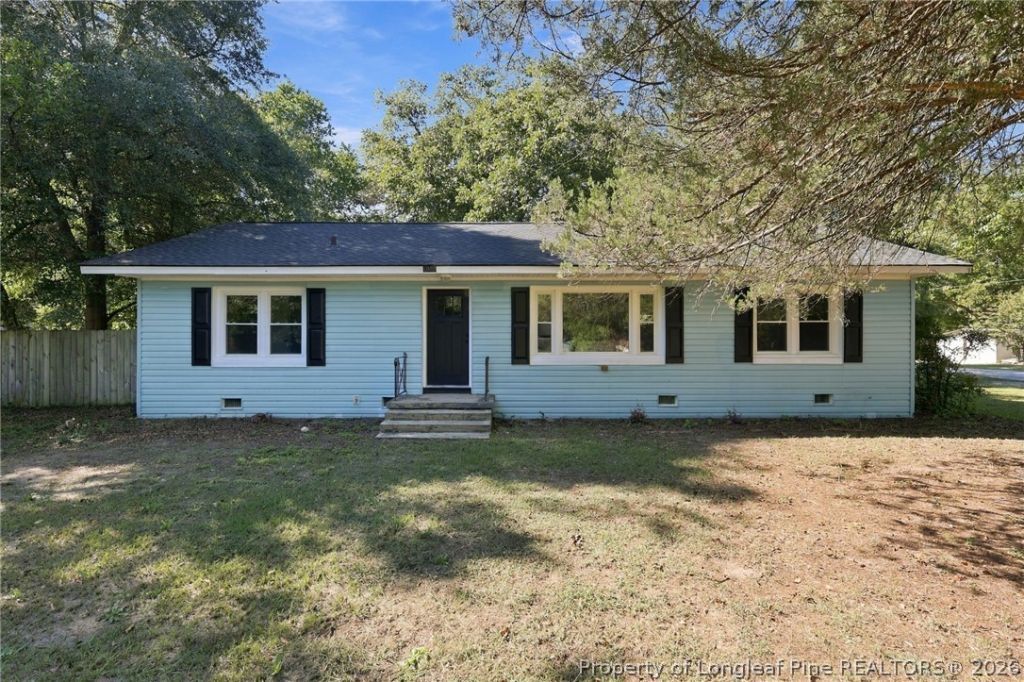
Welcome to 1090 Strickland Bridge Rd! This beautifully updated 3 bedroom, 1 bathroom home features a new roof, new HVAC combo unit, a renovated kitchen with new granite countertops and stainless steel appliances, new LVP flooring throughout the living areas, new carpet in the bedrooms, an updated bathroom with a new vanity and toilet, all new fixtures, and fresh paint throughout. The split floor plan also boasts a spacious living room with a large picture window, an interior laundry room, and a formal dining room. The large .57 acre partially fenced corner lot offers the shade and privacy of mature trees, 3 outbuildings, and a massive back deck. Conveniently located 5 minutes from the VA Health Care Center, 10 minutes from Cape Fear Valley Hospital, and 15 minutes from Fort Bragg. Schedule your showing today!
Property Features
Property Type: Residential - Single Family
Basement: Crawl Space
Cooling: Central Air
Fenced: Yes
Heating: Heat Pump
Home Style: Ranch
Lot Size: 0.57 Acres
Year Built: 1957
Amenities
Separate/Formal Dining Room
Granite Counters
Corner Lot
Deck
Fence
Porch
Feature Descriptions
Appliances: Dishwasher, Electric Range
Exclusions: Staging Items
Exterior: Vinyl Siding
Fencimg: Partial
Fireplace: None
Flooring: Carpet, Luxury Vinyl Plank
Formal Dining: Yes
Laundry: Washer Hookup, Dryer Hookup, In Unit
Patio/Porch: Deck, Stoop
Sewer: Public Sewer
Water: Public
Local Schools
High School: Seventy-First Senior High
Middle School: Lewis Chapel Middle School
Listed By / Shown By
Listed By
Agency Name: DARLING HOMES NC
Agency Phone: 910-494-6555
Shown By
Agency Title: Townsend Real Estate
Agency Phone: 910-323-1110

Estimate Your Payment
Estimated Payment
$ 490.86 per month $433.99 Principal & Interest $0.00 Property Tax (data not provided by mls) $56.88 Homeowner's Insurance
1090 Strickland Bridge Road | MLS# 770917
This single family home located at 1090 Strickland Bridge Road, Fayetteville, NC 28304 is currently listed for sale with an asking price of $195,000. This property was built in 1957 and has 3 bedrooms and 1 full baths with 1369 sq. ft. Strickland Bridge Road is located in the ARRAN PARK subdivision. Search ARRAN PARK real estate on www.townsendrealestate.com today.