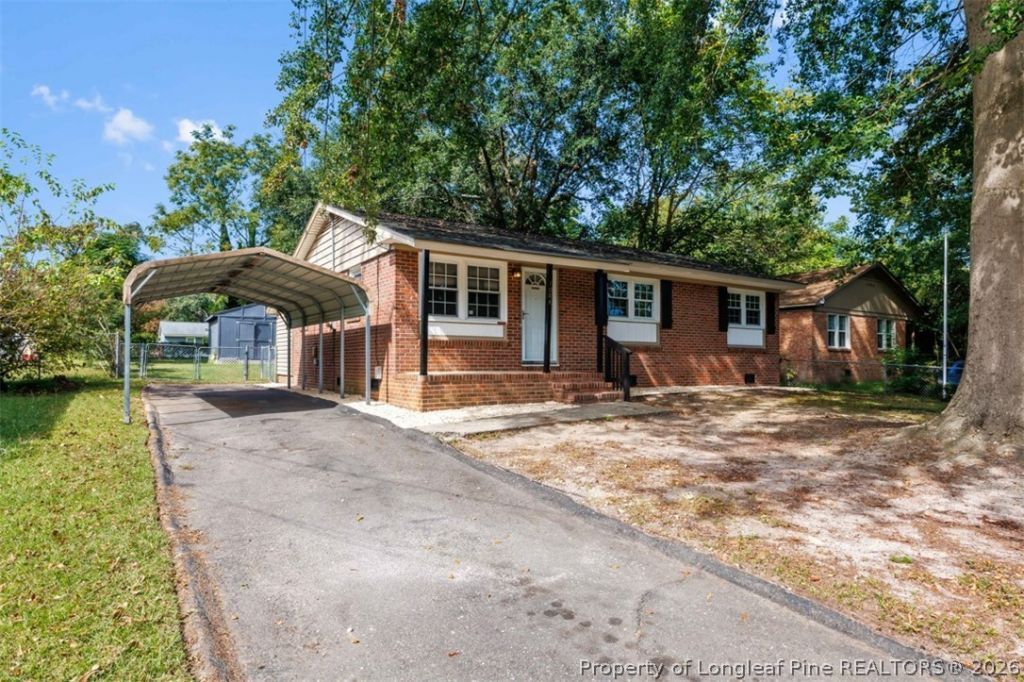

BEDS3
BATHS1 full
SQUARE FEET1,078
MLS#770716
STATUSActive
PROPERTY TYPEResidential - Single Family
SUBDIVISIONWEST HILL
Property Description
Move-in ready and an incredible value at just $150,000! This charming 3-bedroom brick home is well-maintained and ready for its new owners! Enjoy the peace of mind of a recently installed HVAC system, laminate flooring, and a refreshed interior. The spacious fenced backyard offers room to entertain, play, or relax, plus additional a wired shed! Conveniently located near shopping, dining, entertainment and Fort Bragg. A fantastic opportunity for buyers seeking an affordable, move-in-ready home! FHA, VA, and conventional financing welcome. Don't let this one get away!
Property Features
Property Type: Residential - Single Family
Basement: Crawl Space
Cooling: Central Air
Fenced: Yes
Home Style: Ranch
Lot Size: 0.23 Acres
Year Built: 1966
Amenities
Bathtub
Ceiling Fan(s)
Eat-in Kitchen
Separate/Formal Living Room
Kitchen/Dining Combo
Tub Shower
Deck
Fence
Porch
Storage
Feature Descriptions
Appliances: Dishwasher, Electric Range, Free-Standing Electric Oven, FreeStandingElectric Range, Oven, Range
Exclusions: N/A
Exterior: Brick, Brick Veneer
Fencimg: Back Yard, Yard Fenced
Fireplace: None
Flooring: Laminate, Vinyl
HOA Fee: 0
Laundry: Washer Hookup, Dryer Hookup, Main Level, In Unit
Lot: < 1/4 Acre, Cleared, Level
Lot Dimensions: 64x158x65x25x133
Parking: No Garage
Parking Notes: No Garage
Patio/Porch: Covered, Deck, Front Porch, Porch
Security: Smoke Detector(s)
Sewer: Public Sewer
Topography: Cleared, Level
Water: Public
Local Schools
High School: Seventy-First Senior High
Middle School: Lewis Chapel Middle School
Elementary School: Brentwood Elementary
Listed By / Shown By
Listed By
Agency Name: HOMEMATCH LLC
Agency Phone: 910-978-2337
Shown By
Agency Title: Townsend Real Estate
Agency Phone: 910-323-1110

Estimate Your Payment
Estimated Payment
$ 364.75 per month $322.48 Principal & Interest $0.00 Property Tax (data not provided by mls) $42.26 Homeowner's Insurance
1084 Rulnick Street | MLS# 770716
This single family home located at 1084 Rulnick Street, Fayetteville, NC 28304 is currently listed for sale with an asking price of $144,900. This property was built in 1966 and has 3 bedrooms and 1 full baths with 1078 sq. ft. Rulnick Street is located in the WEST HILL subdivision. Search WEST HILL real estate on www.townsendrealestate.com today.