
BEDS3
BATHS2 full 1 partial
SQUARE FEET2,370
MLS#763482
STATUSPending
PROPERTY TYPEResidential - Single Family
SUBDIVISIONLAKE CRESTVIEW
Property Description
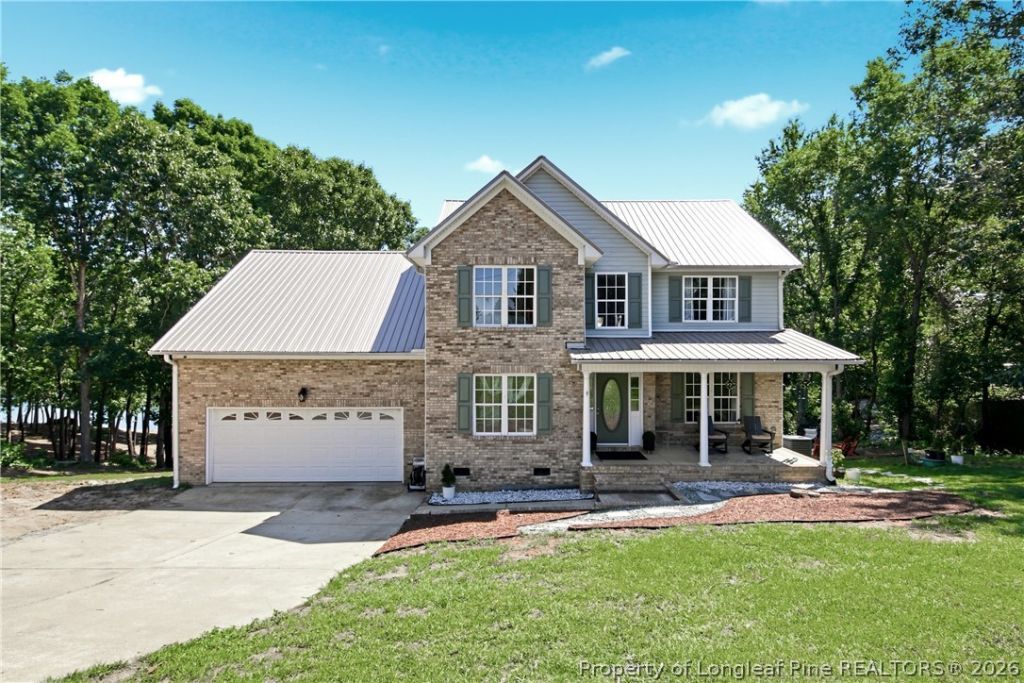
This beautiful waterfront home offers 3 bedrooms, 2.5 bathrooms, a bonus room, office, formal dining room, and a 2-car garage in one of Harnett Countys growing areas. The spacious layout features a soaring two-story foyer, open balcony, large living room with gas-log fireplace, and a kitchen thats perfect for gathering with family and friends. The primary suite is a retreat of its own with a jetted garden tub, separate shower, dual vanities, private water closet, and a large walk-in closet. The finished bonus room is currently set up as a theater room and includes the projection screen and movie equipment. Step outside to enjoy peaceful lake views from the upper balcony or the brand-new deck. The backyard is complete with fig and pomegranate trees and plenty of space to relax while watching the wildlife. Recent updates include a new roof (2024), fresh interior paint, new carpet, new deck, new granite countertops, and a new dishwasher and microwave (2026). Conveniently located near schools and shopping, this move-in-ready waterfront gem is ready for its next owner. Schedule your showing before the ducks beat you to it!
Property Features
Property Type: Residential - Single Family
Basement: Crawl Space
Fireplaces: 1
Garage: 2 car attached
Heating: Electric, Forced Air, Heat Pump, Zoned
Home Style: Two Story
Lot Size: 354x165x313x50x65x178
Stories: 2.0
Year Built: 2005
Amenities
Attic
Breakfast Area
Separate/Formal Dining Room
Double Vanity
Garden Tub/Roman Tub
Walk-In Closet(s)
Balcony
Deck
Feature Descriptions
Appliances: Dishwasher, Disposal, Microwave, Range, Refrigerator
Community Features: Gutter(s), Waterfront
Exclusions: Fire Pit and 5 Chairs
Exterior: Vinyl Siding
Fireplace: Gas Log
Flooring: Carpet, Hardwood, Luxury Vinyl Plank, Tile
Formal Dining: Yes
Laundry: Washer Hookup, Dryer Hookup, Upper Level
Lot: 1-2 Acres, Partially Cleared, Wooded
Lot Dimensions: 354x165x313x50x65x178
Parking: Attached, Garage
Parking Notes: Attached, Garage
Patio/Porch: Balcony, Covered, Deck, Porch
Sewer: Septic Tank
Topography: Sloping
Water: Public
Window: Insulated Windows
Local Schools
High School: Western Harnett High School
Middle School: Western Harnett Middle School
Elementary School: Highland Elementary
Listed By / Shown By
Listed By
Agency Name: EXP REALTY LLC
Agency Phone: 888-584-9431
Shown By
Agency Title: Townsend Real Estate
Agency Phone: 910-323-1110

Estimate Your Payment
Estimated Payment
$ 943.96 per month $834.59 Principal & Interest $0.00 Property Tax (data not provided by mls) $109.38 Homeowner's Insurance
1075 Buffalo Lake Road | MLS# 763482
This single family home located at 1075 Buffalo Lake Road, Sanford, NC 27332 is currently listed for sale with an asking price of $375,000. This property was built in 2005 and has 3 bedrooms and 2 full and 1 partial baths with 2370 sq. ft. Buffalo Lake Road is located in the LAKE CRESTVIEW subdivision. Search LAKE CRESTVIEW real estate on www.townsendrealestate.com today.