
BEDS3
BATHS3 full
SQUARE FEET2,000
MLS#768470
STATUSActive
PROPERTY TYPEResidential - Single Family
Property Description
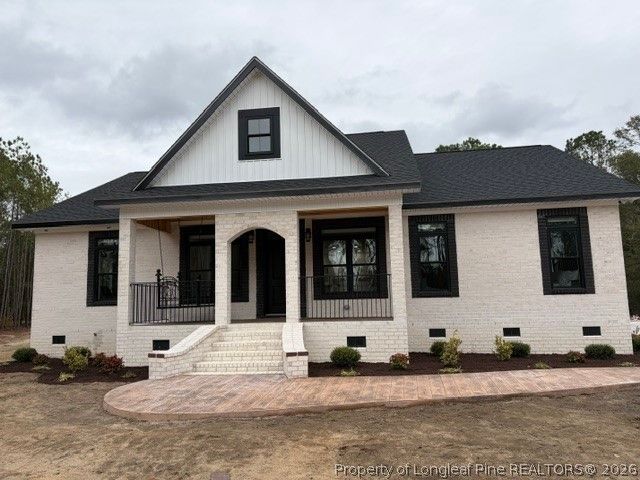
This custom home is a must-see! From the beautiful driveway with an electric gate to the thoughtfully designed interior, this home offers impressive features throughout. The open-concept living space features three fireplaces, located in the living room, primary bedroom, and primary bathroom. The spa-inspired primary bath showcases a massive curbless walk-in shower, creating a luxurious retreat. The kitchen is equally impressive, featuring beautiful finishes and high-end GE Café appliances. For added comfort, this property is equipped with a top-of-the-line Kohler whole-house generator. The two-car garage is heated and cooled and includes a full bathroom, adding even more functionality to this exceptional home. Many more custom amenities. Call for a personal tour.
Property Features
Property Type: Residential - Single Family
Basement: Crawl Space
Cooling: Central Air, Electric
Fenced: Yes
Fireplaces: 3
Garage: 2 car attached
Heating: ENERGY STAR Qualified Equipment
Home Style: Craftsman
Year Built: 2025
Amenities
Attic
Ceiling Fan(s)
Crown Molding
Double Vanity
Eat-in Kitchen
Separate/Formal Living Room
Kitchen Island
Kitchen/Dining Combo
Primary Downstairs
Bath in Primary Bedroom
Open Concept
Open Floorplan
Quartz Counters
Recessed Lighting
Sound System
Smart Camera(s)/Recording
Soaking Tub
Separate Shower
Walk-In Closet(s)
Walk-In Shower
Wired for Sound
Deck
Fence
Lighting
Propane Tank - Owned
Feature Descriptions
Appliances: Built-In Electric Range, Dishwasher, ENERGY STAR Qualified Appliances, ENERGY STAR Qualified Dishwasher, ENERGY STAR Qualified Dryer, ENERGY STAR Qualified Freezer, ENERGY STAR Qualified Refrigerator, ENERGY STAR Qualified Washer, ENERGY STAR Qualified Water Heater, Electric Oven, Built-In Freezer, Refrigerator, Water Heater, Washer
Community Features: Gated
Exclusions: Nonwe
Exterior: Brick, Brick Veneer
Fencimg: Partial
Fireplace: Bedroom, Bath, Living Room
Flooring: Luxury Vinyl Plank, Tile
HOA Fee: 0/ One Time
Laundry: Main Level
Lot: 2-3 Acres, Backs To Trees, Partially Cleared, Wooded
Other Equipment: Generator
Parking: Attached, Garage
Parking Notes: Attached, Garage
Patio/Porch: Covered, Deck
Security: Security System, Gated Community, Surveillance System
Security: yes
Sewer: Septic Tank
Water: Public
Local Schools
High School: Purnell Swett High School
Middle School: Pembroke Middle School
Listed By / Shown By
Listed By
Agency Name: KINLAW FAMILY REALTY
Agency Phone: 910-618-2645
Shown By
Agency Title: Townsend Real Estate
Agency Phone: 910-323-1110

Estimate Your Payment
Estimated Payment
$ 2,240.34 per month $1,980.75 Principal & Interest $0.00 Property Tax (data not provided by mls) $259.58 Homeowner's Insurance
1074 Buies Mill Road | MLS# 768470
This single family home located at 1074 Buies Mill Road, Red Springs, NC 28377 is currently listed for sale with an asking price of $890,000. This property was built in 2025 and has 3 bedrooms and 3 full baths with 2000 sq. ft. Search Red Springs real estate on www.townsendrealestate.com today.