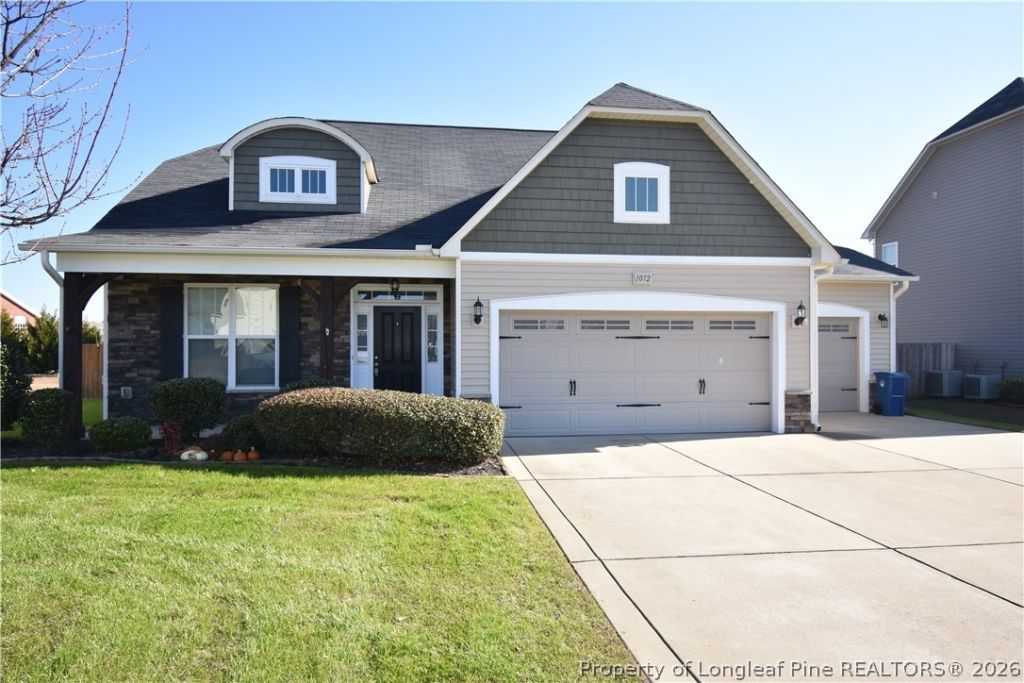

BEDS4
BATHS2 full 1 partial
SQUARE FEET2,056
MLS#768468
STATUSActive
PROPERTY TYPEResidential - Single Family
SUBDIVISIONPATRIOT PARK VILLAGE
Property Description
Discover your dream home! This stunning 4-bedroom, 2.5-bath residence in the desirable Patriot Park Village is just minutes away from schools, shopping, and the gates of Fort Bragg. With easy access to the I-295 Loop, commuting is a breeze. The heart of this home is an exquisite kitchen featuring spacious cabinets, elegant granite countertops, an inviting island, and modern stainless steel appliances. The master bedroom is conveniently located downstairs, while all the other bedrooms are upstairs. Enjoy family gatherings in the dining area or cozy up in the family room, complete with a warm fireplace. The upstairs loft provides a perfect retreat, and there is also a sizable walk-in attic for all your storage needs. Outside, relax in your private, fenced backyard or unwind on the lovely screened porch. This home truly has it all!
Property Features
Property Type: Residential - Single Family
Basement: None
Cooling: Electric
Fenced: Yes
Fireplaces: 1
Garage: 3 car attached
Heating: Heat Pump
Home Style: Two Story
Stories: 2.0
Year Built: 2012
Amenities
Attic
Ceiling Fan(s)
Eat-in Kitchen
Kitchen Island
Kitchen/Dining Combo
Primary Downstairs
Open Concept
Storage
Separate Shower
Walk-In Closet(s)
Walk-In Shower
Window Treatments
Fence
Porch
Storage
Feature Descriptions
Appliances: Dishwasher, Disposal, Microwave, Range, Refrigerator
Door Features: Storm Door(s)
Exclusions: None
Exterior: Stone Veneer, Vinyl Siding
Fencimg: Partial
Fireplace: Factory Built
Flooring: Hardwood, Vinyl, Carpet
HOA Fee: 277/ Annually
Laundry: Washer Hookup, Dryer Hookup, Main Level, In Unit
Lot: < 1/4 Acre, Partially Cleared
Parking: Attached, Garage
Parking Notes: Attached, Garage
Patio/Porch: Covered, Porch, Screened
Sewer: Public Sewer
Water: Public
Window: Blinds
Local Schools
High School: Pine Forest Senior High
Middle School: Pine Forest Middle School
Listed By / Shown By
Listed By
Agency Name: BROWN PROPERTY GROUP
Agency Phone: 910-223-9960
Shown By
Agency Title: Townsend Real Estate
Agency Phone: 910-323-1110

Estimate Your Payment
Estimated Payment
$ 868.45 per month $767.82 Principal & Interest $0.00 Property Tax (data not provided by mls) $100.63 Homeowner's Insurance
1072 Ronald Reagan Drive | MLS# 768468
This single family home located at 1072 Ronald Reagan Drive, Fayetteville, NC 28311 is currently listed for sale with an asking price of $345,000. This property was built in 2012 and has 4 bedrooms and 2 full and 1 partial baths with 2056 sq. ft. Ronald Reagan Drive is located in the PATRIOT PARK VILLAGE subdivision. Search PATRIOT PARK VILLAGE real estate on www.townsendrealestate.com today.