
BEDS3
BATHS2 full
SQUARE FEET1,742
MLS#770374
STATUS(Short Sale) - Active
PROPERTY TYPEResidential - Single Family
SUBDIVISIONSUNSET RIDGE
Property Description
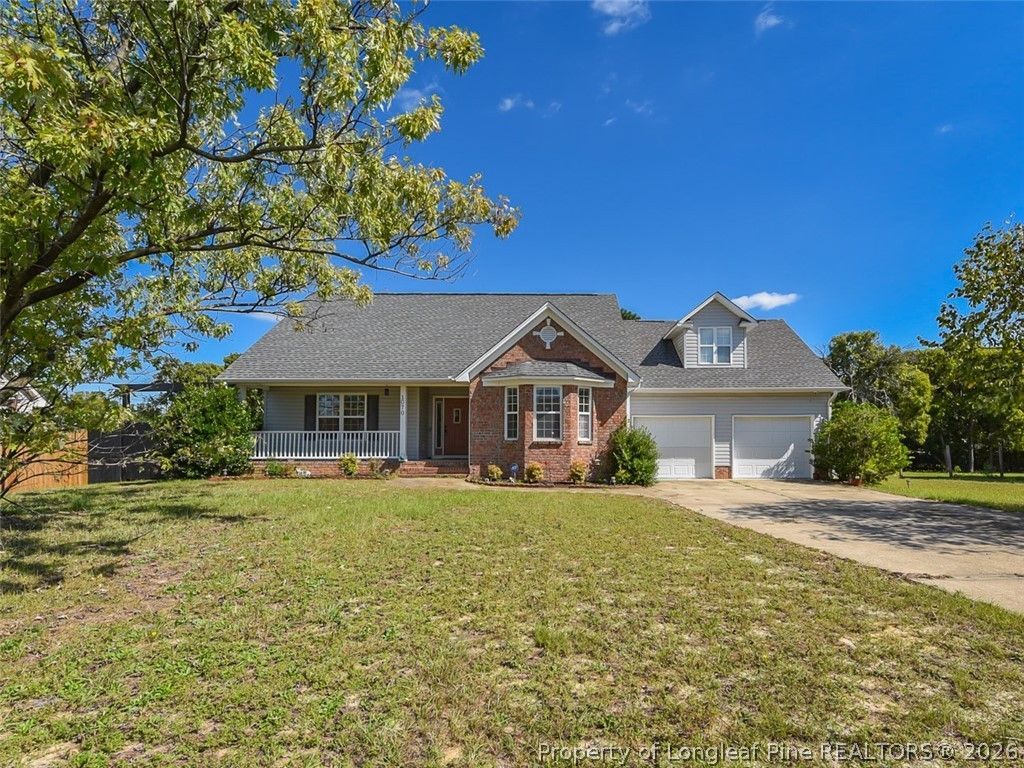
Short Sale - Welcome home to this bright, airy ranch designed for effortless everyday living. The inviting entryway features beautiful hardwoods that lead you into a spacious, open-concept main floor perfect for gathering. Relax in the oversized living room, complete with soaring vaulted ceilings, engineered hardwoods, and a cozy fireplace. The adjacent kitchen is a chef's delight, boasting a central island and sleek stainless steel appliances. The main-level primary suite is a true retreat, featuring an elegant tray ceiling, a massive walk-in closet, and a spa-like bath with a double vanity, walk-in shower, and soaking tub. Two additional bedrooms and the laundry room are also conveniently located on the first level. Upstairs, a versatile bonus room offers the perfect space for a home office, playroom, or media center. Outdoor living is a breeze on the back deck, which overlooks a flat, fully fenced yard lined with mature trees for ultimate privacy. Complete with an oversized garage for hobbies and storage, this home offers a prime location just minutes from downtown Sanford, Fort Bragg, and Lillington, with an easy commute to Raleigh.
Property Features
Property Type: Residential - Single Family
Basement: Crawl Space, None
Cooling: Central Air, Electric
Fenced: Yes
Fireplaces: 1
Garage: 2 car attached
Heating: Heat Pump
Lot Size: 0.36 Acres
Year Built: 2003
Amenities
Bathtub
Tray Ceiling(s)
Coffered Ceiling(s)
Eat-in Kitchen
Smooth Ceilings
Walk-In Closet(s)
Walk-In Shower
Deck
Fence
Porch
Feature Descriptions
Appliances: Dryer, Dishwasher, Electric Oven, Microwave, Refrigerator, Water Heater, Washer
Community Features: Gutter(s)
Exclusions: None
Exterior: Brick, Vinyl Siding
Fireplace: Gas, Propane
Flooring: Carpet, Luxury Vinyl Plank, Tile
Lot: 1/4 to 1/2 Acre Lot, Cleared
Parking: Attached, Garage
Parking Notes: Attached, Garage
Patio/Porch: Covered, Deck, Front Porch, Porch
Security: yes
Security: Security System
Sewer: Septic Tank
Topography: Cleared
Water: Public
Local Schools
High School: Western Harnett High School
Middle School: Harnett - Highland
Listed By / Shown By
Listed By
Agency Name: RDU HOMES FOR YOU, INC.
Agency Phone: 919-628-4663
Shown By
Agency Title: Townsend Real Estate
Agency Phone: 910-323-1110

Estimate Your Payment
Estimated Payment
$ 629.31 per month $556.39 Principal & Interest $0.00 Property Tax (data not provided by mls) $72.92 Homeowner's Insurance
1070 Northview Drive | MLS# 770374
This single family home located at 1070 Northview Drive , Sanford, NC 27332 is currently listed for sale with an asking price of $250,000. This property was built in 2003 and has 3 bedrooms and 2 full baths with 1742 sq. ft. Northview Drive is located in the SUNSET RIDGE subdivision. Search SUNSET RIDGE real estate on www.townsendrealestate.com today.