
BEDS4
BATHS2 full 1 partial
SQUARE FEET3,150
MLS#100588180
STATUSActive
PROPERTY TYPEResidential - Single Family
SUBDIVISIONSandy Springs
SCHOOLMoore County Schools
Property Description
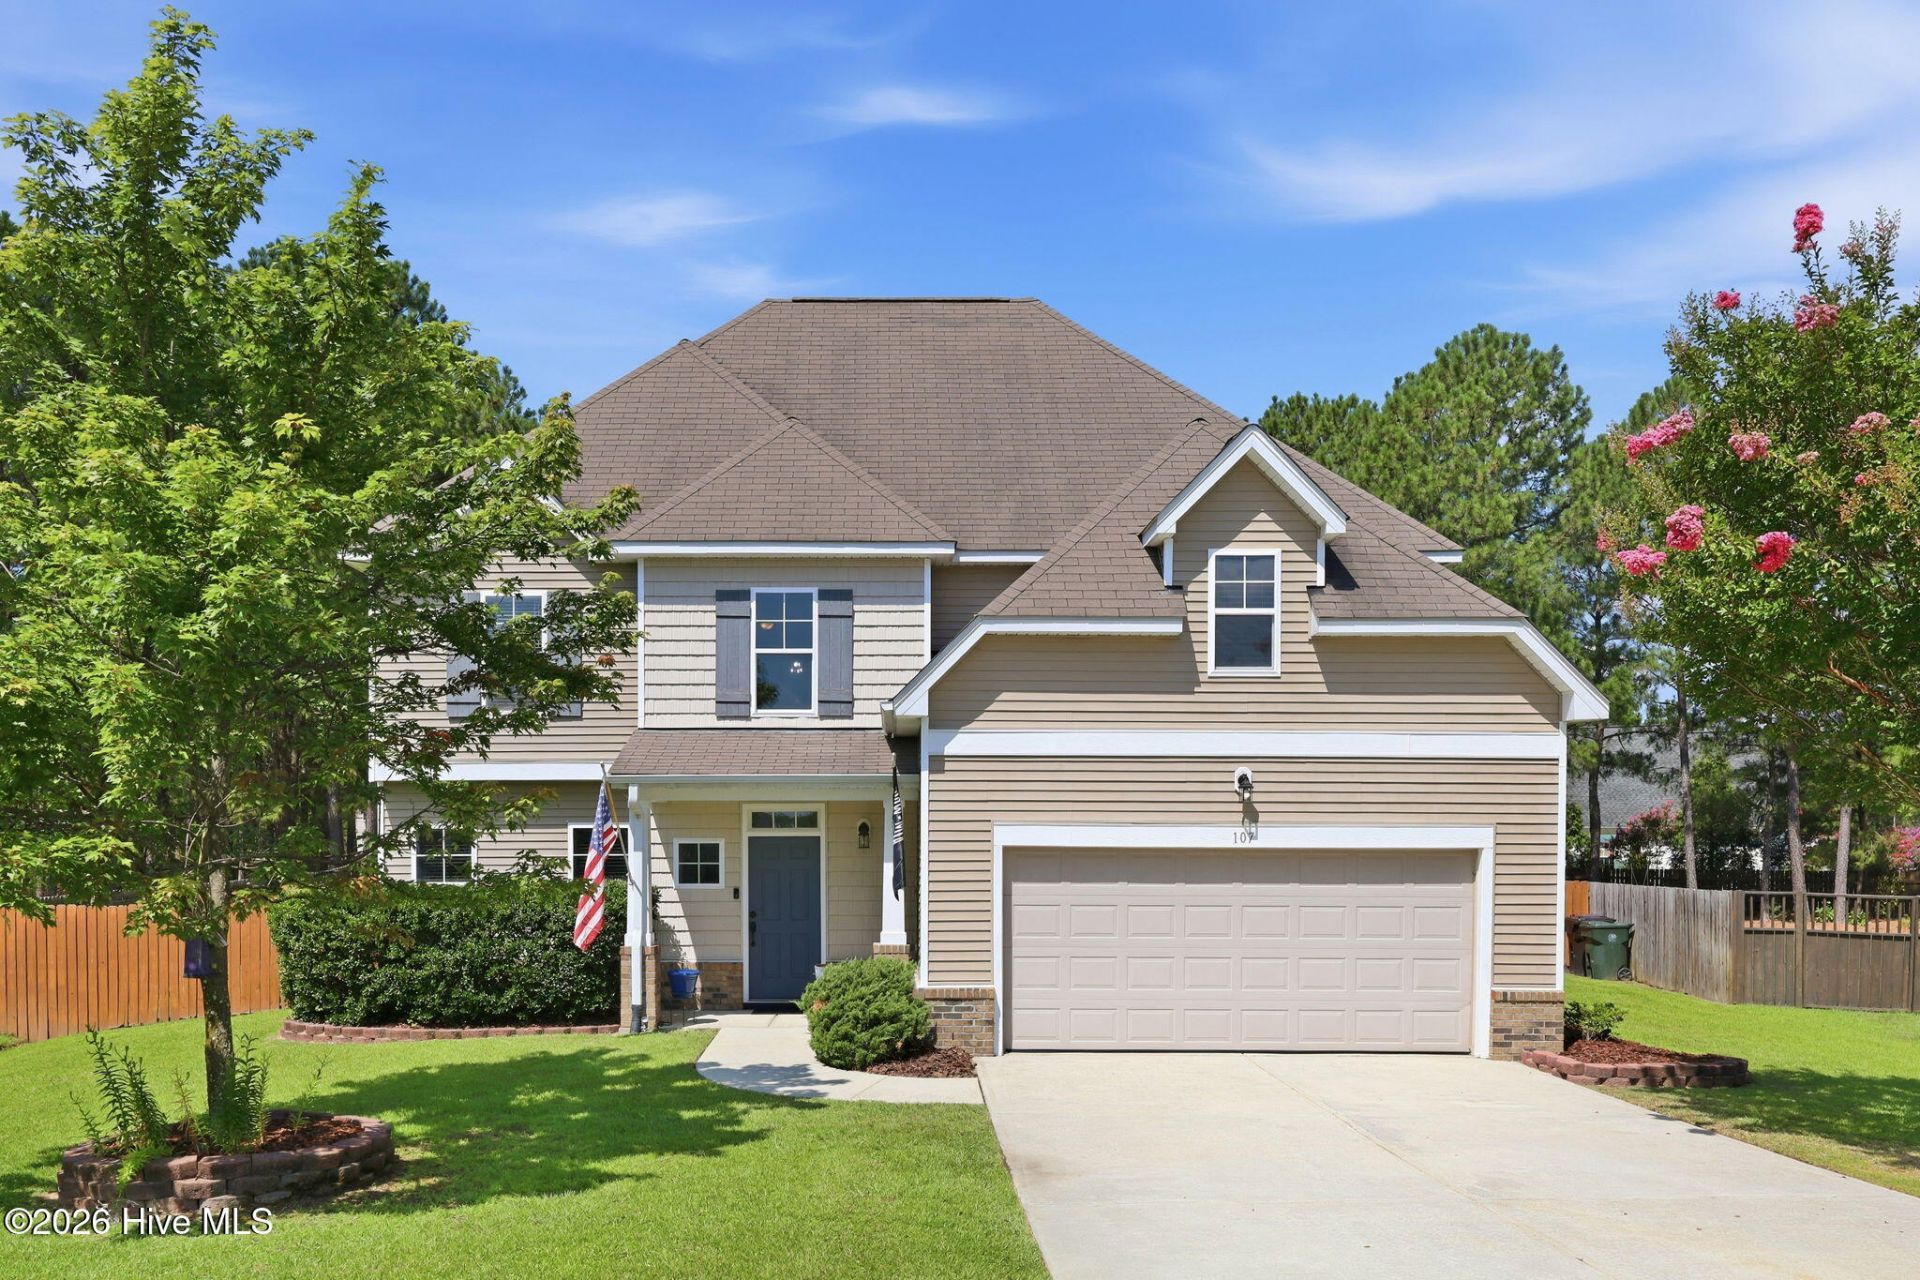
This beautiful home offers the perfect blend of indoor and outdoor living. Located in the desirable Sandy Springs neighborhood, 107 Walkabout Dr. features a grand two-story foyer, dedicated office, formal dining room, family room, spacious kitchen with granite countertops, stainless steel appliances, tile backsplash, and a bright sunroom that overlooks the large, fully fenced backyard and pool. Upstairs you'll find four bedrooms, including a spacious primary suite with a sitting area, multiple closets, and a versatile flex room perfect for an office, gym, nursery, craft room, or additional storage. The backyard is truly an oasis - privacy fencing, an in-ground saltwater pool, patio, pergola, firepit area, beautiful established landscaping, and plenty of space to entertain or relax means you will never want to leave home. Conveniently located with an easy commute to Fort Bragg, Camp Mackall, First Health, Southern Pines, and Pinehurst, this exceptional home won't last long!
Property Features
Property Type: Residential - Single Family
Cooling: Zoned, Ceiling Fan(s), Heat Pump
Garage: 2 car attached
Heating: Heat Pump, Electric
Lot Size: 0.54 Acres
Roof Type: Shingle, Composition
Stories: 2.0
Year Built: 2011
Amenities
Walk-in Closet(s)
High Ceilings
Entrance Foyer
Kitchen Island
Ceiling Fan(s)
Pantry
Gas Log
Walk-In Closet(s)
Irrigation System
Feature Descriptions
Appliances: Electric Oven, Built-In Microwave, Refrigerator, Disposal, Dishwasher, Electric Range
Association Amenities: Maintenance Common Areas, Playground, Street Lights
Exterior: Brick Veneer, Vinyl Siding, Wood Frame
Fencimg: Privacy, Back Yard, Wood
Fireplace: Gas Log
Flooring: LVT/LVP, Carpet, Tile
HOA Fee: $300/ Annually
Laundry: Dryer Hookup, Washer Hookup, Laundry Room
Lot: Interior Lot, Cleared, Landscaped, Sprinklers in Front, Sprinklers in Rear
Lot Dimensions: 66.19x252.15x30.21x136.37x196.15
Parcel#: 20070202
Parking: Garage Faces Front, Concrete, Garage Door Opener, Garage
Parking Notes: Garage Faces Front, Concrete, Garage Door Opener, Gar
Patio/Porch: Patio
Pool: In Ground
Security: Smoke Detector(s)
Sewer: Municipal Sewer, City/Town
Special View Info: See Remarks
Swimming Pool: Yes
Utilities: Sewer Available, Water Available
Water: Public
Local Schools
High School: Pinecrest High
Middle School: Southern Middle
Elementary School: Aberdeeen Elementary
School District: Moore County Schools
Listed By / Shown By
Listed By
Agency Name: Everything Pines Partners LLC
Shown By
Agency Title: Townsend Real Estate
Agency Phone: 910-323-1110

Estimate Your Payment
Estimated Payment
$ 1,359.31 per month $1,201.81 Principal & Interest $0.00 Property Tax (data not provided by mls) $157.50 Homeowner's Insurance
107 Walkabout Drive | MLS# 100588180
This single family home located at 107 Walkabout Drive , Aberdeen, NC 28315 is currently listed for sale with an asking price of $540,000. This property was built in 2011 and has 4 bedrooms and 2 full and 1 partial baths with 3150 sq. ft. Walkabout Drive is located in the Sandy Springs subdivision within the Moore County Schools school district. Search Sandy Springs real estate on www.townsendrealestate.com today.