
BEDS3
BATHS2 full 1 partial
SQUARE FEET1,273
MLS#765960
STATUSActive
PROPERTY TYPEResidential - Single Family
SUBDIVISIONROBESON CO
Property Description
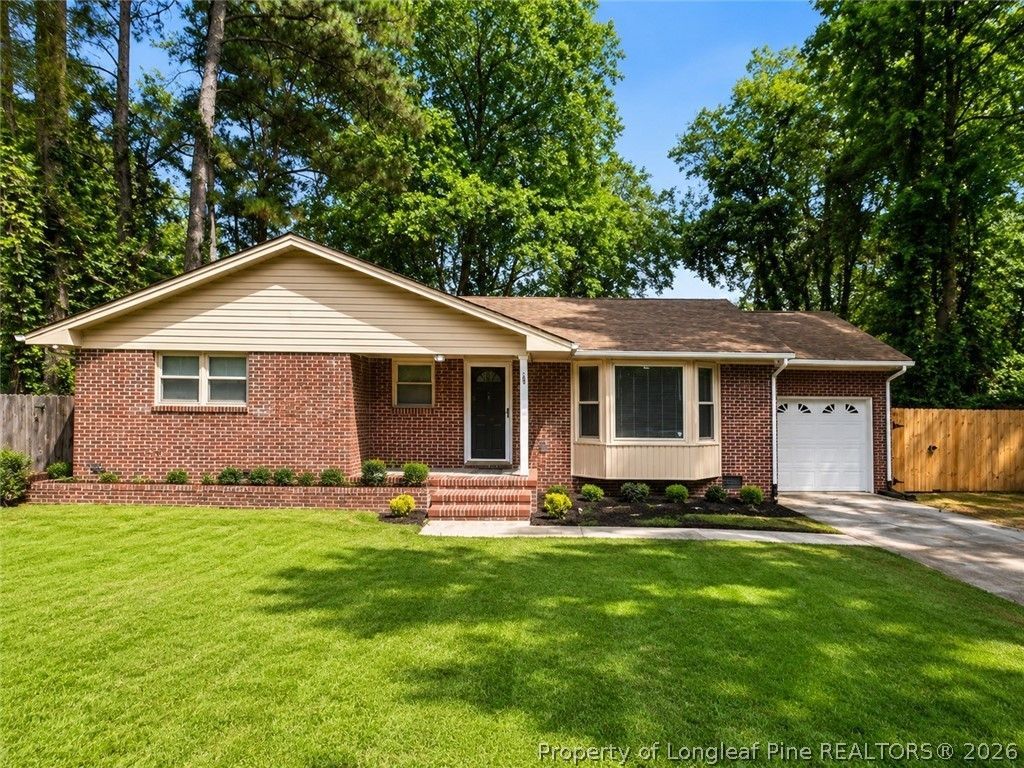
This beautifully renovated 3-bedroom, 2.5 -bath home is the perfect blend of classic charm and modern comfort. Featuring approximately 1,273 sq. ft. on a spacious 0.86-acre lot, this property offers plenty of room to enjoy both indoors and out. Why you???ll love it: Renovated and move-in ready. 3 bedrooms. 2.5 bathrooms. Functional layout designed for comfortable living. Large lot with endless possibilities for entertaining, gardening, or future additions. Convenient location close to shopping, dining, schools, and everyday amenities. Whether you???re a first-time homebuyer, looking to downsize, or searching for a smart investment opportunity, this home delivers outstanding value. Don???t miss this opportunity! Schedule your private showing today and see for yourself why this beautifully renovated home could be your next address. Your new beginning starts here! BONUS FEATURE! One of this property???s biggest advantages is the detached workshop/storage building in the backyard. Whether you???re a: Contractor, Mechanic, Collector or simply need extra storage ??? this versatile building is ready for your vision!
Property Features
Property Type: Residential - Single Family
Basement: None
Cooling: Central Air
Garage: 1
Home Style: One Story
Stories: 1.0
Year Built: 1963
Amenities
Ceiling Fan(s)
Eat-in Kitchen
Kitchen Island
Kitchen/Dining Combo
Feature Descriptions
Appliances: Microwave, Range, Refrigerator
Exclusions: None
Exterior: Brick
Fireplace: Decorative, Electric
Flooring: Ceramic Tile, Luxury Vinyl Plank
Laundry: Washer Hookup, Dryer Hookup
Parking: No Garage
Parking Notes: No Garage
Sewer: Public Sewer
Water: Public
Local Schools
High School: Purnell Swett High School
Middle School: Townsend Middle School
Listed By / Shown By
Listed By
Agency Name: EMPIRE REAL ESTATE LLC.
Agency Phone: 910-797-7489
Shown By
Agency Title: Townsend Real Estate
Agency Phone: 910-323-1110

Estimate Your Payment
Estimated Payment
$ 450.58 per month $398.38 Principal & Interest $0.00 Property Tax (data not provided by mls) $52.21 Homeowner's Insurance
107 S 1st Street | MLS# 765960
This single family home located at 107 S 1st Street, Maxton, NC 28364 is currently listed for sale with an asking price of $179,000. This property was built in 1963 and has 3 bedrooms and 2 full and 1 partial baths with 1273 sq. ft. S 1st Street is located in the ROBESON CO subdivision. Search ROBESON CO real estate on www.townsendrealestate.com today.