
BEDS3
BATHS2 full
SQUARE FEET1,527
MLS#767479
STATUSPending
PROPERTY TYPEResidential - Single Family
SUBDIVISIONEAGLES RIDGE (HC)
Property Description
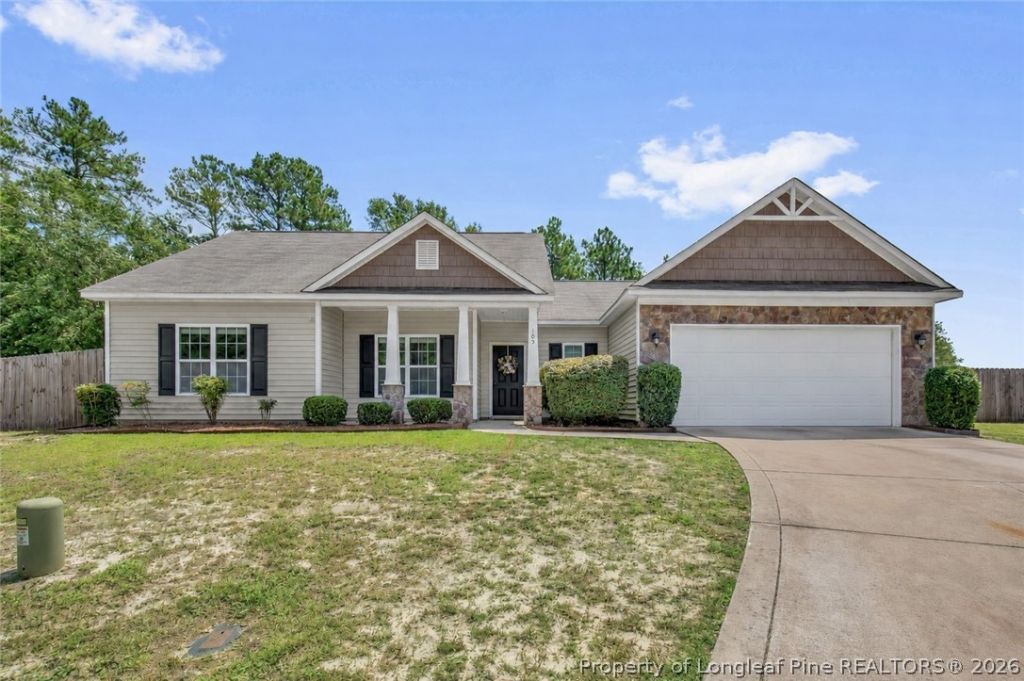
Welcome home to this charming, well-maintained ranch nestled on a quiet cul-de-sac in an established Raeford community! Conveniently located near downtown Raeford, with an easy commute to Fort Bragg and Moore County, this inviting 3-bedroom, 2-bath home offers a functional split-bedroom floor plan with the spacious primary suite tucked away from the two additional bedrooms. Step inside to discover fresh interior paint and a bright, open layout designed for comfortable living and effortless entertaining. The spacious kitchen features plenty of cabinet and counter space, stainless steel appliances, and a convenient bar-top that opens directly to the living room. The adjoining dining area creates an ideal space for gathering with family and friends. On chilly evenings, cozy up by the electric fireplace in the living room. The generously sized primary suite offers a peaceful retreat with cathedral ceilings, a large walk-in closet, and a deep garden tub???perfect for unwinding after a long day. A conveniently located laundry room provides easy access to the double-car garage. Outside, enjoy a large privacy-fenced backyard complete with a patio, offering plenty of room for entertaining, relaxing, or enjoying the outdoors. With its inviting layout, thoughtful features, and convenient location, this sweet Raeford home is ready to welcome its next owner!
Property Features
Property Type: Residential - Single Family
Basement: None
Cooling: Central Air, Electric
Fireplaces: 1
Garage: 2 car attached
Heating: Heat Pump
Home Style: Ranch
Lot Size: 0.46 Acres
Year Built: 2017
Amenities
Breakfast Area
Tray Ceiling(s)
Ceiling Fan(s)
Cathedral Ceiling(s)
Coffered Ceiling(s)
Entrance Foyer
Garden Tub/Roman Tub
Primary Downstairs
Pantry
Separate Shower
Vaulted Ceiling(s)
Walk-In Closet(s)
Walk-In Shower
Window Treatments
Patio
Feature Descriptions
Appliances: Dishwasher, Disposal, Microwave, Range, Refrigerator
Exclusions: See notes
Exterior: Vinyl Siding
Fireplace: Electric, Factory Built
Flooring: Luxury Vinyl Plank, Vinyl, Carpet
HOA Fee: 0
Laundry: Washer Hookup, Dryer Hookup, Main Level, In Unit
Lot: 1/4 to 1/2 Acre Lot, Cleared
Parking: Attached, Garage
Parking Notes: Attached, Garage
Patio/Porch: Patio
Sewer: Septic Tank
Topography: Cleared
Water: Public
Window: Blinds
Local Schools
High School: Hoke County High School
Middle School: West Hoke Middle School
Elementary School: Upchurch Elementary
Listed By / Shown By
Listed By
Agency Name: COLDWELL BANKER ADVANTAGE - FAYETTEVILLE
Agency Phone: 910-483-5353
Shown By
Agency Title: Townsend Real Estate
Agency Phone: 910-323-1110

Estimate Your Payment
Estimated Payment
$ 664.55 per month $587.55 Principal & Interest $0.00 Property Tax (data not provided by mls) $77.00 Homeowner's Insurance
105 Yellowfoot Drive | MLS# 767479
This single family home located at 105 Yellowfoot Drive, Raeford, NC 28376 is currently listed for sale with an asking price of $264,000. This property was built in 2017 and has 3 bedrooms and 2 full baths with 1527 sq. ft. Yellowfoot Drive is located in the EAGLES RIDGE (HC) subdivision. Search EAGLES RIDGE (HC) real estate on www.townsendrealestate.com today.