
BEDS2
BATHS1 full
SQUARE FEET776
MLS#770553
STATUSActive
PROPERTY TYPEResidential - Single Family
SUBDIVISIONMASSEY HILL
Property Description
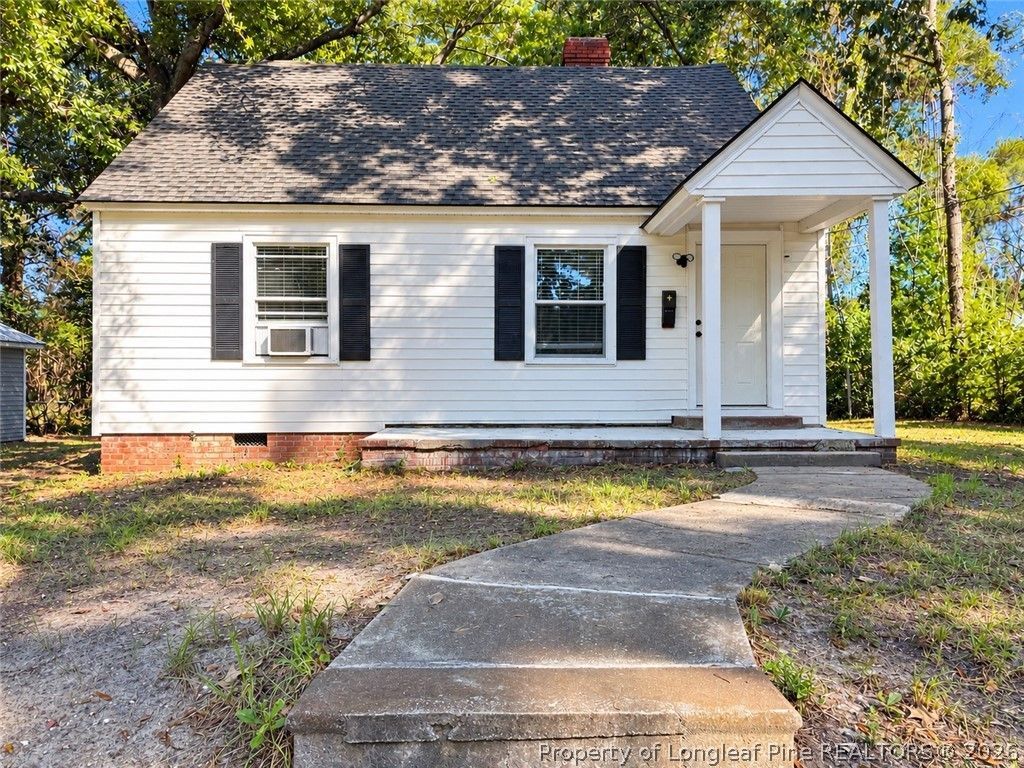
Move-in ready, updated, and full of charm! Welcome to 1049 Winslow Street, a beautifully refreshed 2-bedroom, 1-bath home offering an inviting interior and an impressive backyard with plenty of room to enjoy. Step inside to find modern luxury vinyl plank flooring, neutral finishes, and a bright, functional layout that makes excellent use of the space. The updated bathroom features a clean, contemporary design, while the eat-in kitchen keeps everyday living simple and convenient. Refrigerator, washer and dryer, and living room TV is included, making your move even easier! Outside, the deep, level lot offers tons of possibilities for entertaining, gardening, pets, or simply enjoying your own outdoor space. A covered front porch adds to the home's classic charm. Conveniently located in Fayetteville with easy access to shopping, dining, and major roadways. Whether you're searching for your first home, looking to downsize, or considering an investment property, this one is worth a look. Schedule your showing and come see how much this home has to offer!
Property Features
Property Type: Residential - Single Family
Basement: Crawl Space
Fireplaces: 1
Heating: Baseboard
Home Style: Cape Cod
Lot Size: 0.39 Acres
Year Built: 1945
Amenities
Ceiling Fan(s)
Eat-in Kitchen
Kitchen/Dining Combo
Tub Shower
Porch
Feature Descriptions
Appliances: Washer/Dryer Stacked, Electric Range
Exclusions: Personal items from the seller
Exterior: Vinyl Siding
Fireplace: None
Flooring: Luxury Vinyl Plank, Tile
Laundry: Washer Hookup, Dryer Hookup, In Unit
Lot: 1/4 to 1/2 Acre Lot, Cleared, Level
Lot Dimensions: 53x275x57x297
Parking: No Garage
Parking Notes: No Garage
Patio/Porch: Front Porch, Porch
Sewer: Public Sewer
Topography: Cleared, Level
Water: Public
Local Schools
High School: Douglas Byrd Senior High
Middle School: Douglas Byrd Middle School
Listed By / Shown By
Listed By
Agency Name: RE/MAX REAL ESTATE SERVICE
Agency Phone: 910-818-6455
Shown By
Agency Title: Townsend Real Estate
Agency Phone: 910-323-1110

Estimate Your Payment
Estimated Payment
$ 318.43 per month $281.53 Principal & Interest $0.00 Property Tax (data not provided by mls) $36.90 Homeowner's Insurance
1049 Winslow Street | MLS# 770553
This single family home located at 1049 Winslow Street, Fayetteville, NC 28306 is currently listed for sale with an asking price of $126,500. This property was built in 1945 and has 2 bedrooms and 1 full baths with 776 sq. ft. Winslow Street is located in the MASSEY HILL subdivision. Search MASSEY HILL real estate on www.townsendrealestate.com today.