
BEDS3
BATHS2 full
SQUARE FEET1,454
MLS#772049
STATUSActive
PROPERTY TYPEResidential - Single Family
SUBDIVISIONNOT IN SUBDIVISION
Property Description
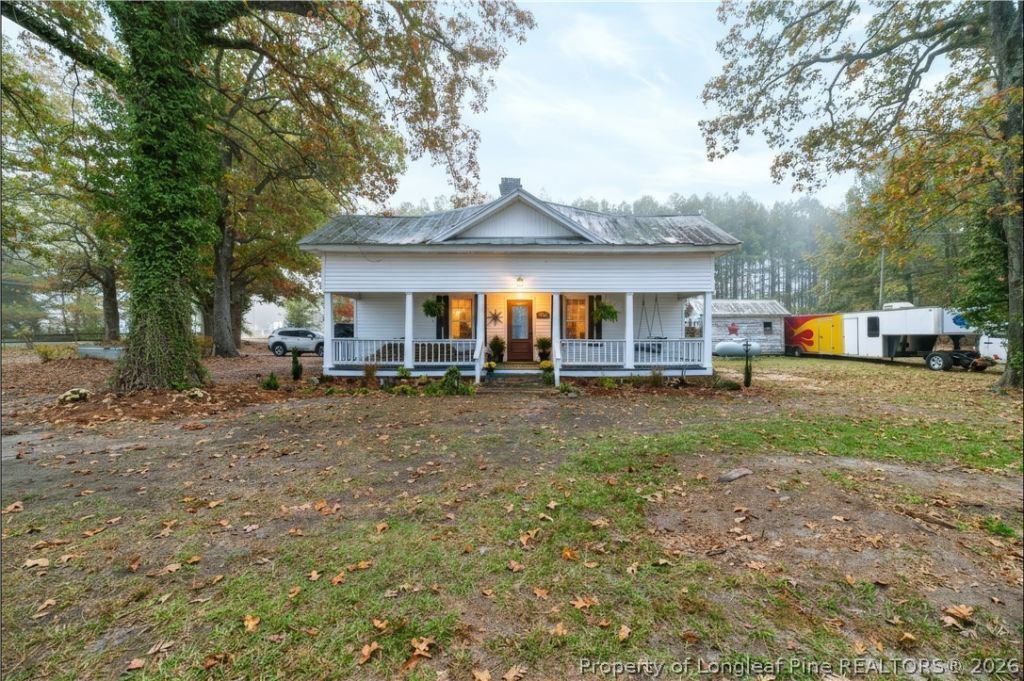
Country living on 1.75 acres located on two parcels. Step back in time and fall in love with the charm of this 1900 country farmhouse! Sitting among beautiful, mature trees, this timeless 3 bedroom, 2 bath house offers both warmth and character. From a welcoming front porch to the classic metal roof, this property captures the simple beauty of country living. Gorgeous, original shiplap walls and high ceilings. Large open dining/den with a cozy, wood burning stove. Primary bedroom with full bath on first floor. Laundry centrally located off kitchen. Large yard ready for friends and family gatherings. Ample space for your garden. Chicken house in rear of house. NEW HVAC system - gas heat/electric air - installed November 1st. Conveniently located just a short distance from the quaint town of Broadway. With an approved offer, seller is offering $3,000 paint allowance.
Property Features
Property Type: Residential - Single Family
Basement: None
Fenced: Yes
Fireplaces: 1
Garage: 2
Heating: Electric, Forced Air, Gas, Wood Stove
Home Style: Cottage
Lot Size: 1.75 Acres
Year Built: 1900
Amenities
Ceiling Fan(s)
High Ceilings
Primary Downstairs
Living/Dining Room
Bath in Primary Bedroom
Tub Shower
Workshop
Corner Lot
Fence
Porch
Propane Tank - Leased
Storage
Feature Descriptions
Appliances: Dishwasher, Electric Range, Microwave, Refrigerator
Exclusions: Blossman Gas Tank - Personal Items
Exterior: Vinyl Siding
Fencimg: Back Yard
Fireplace: Den, Wood Burning Stove
Flooring: Hardwood, Vinyl, Carpet
Laundry: Washer Hookup, Dryer Hookup, Main Level
Lot: 1-2 Acres, Level, Partially Cleared
Parking: Detached, Garage, Garage Faces Side
Parking Notes: Detached, Garage, Garage Faces Side
Patio/Porch: Rear Porch, Front Porch, Porch
Sewer: Septic Tank
Topography: Level
Local Schools
High School: Lee County High
Middle School: East Lee Middle
Elementary School: Broadway Elementary
Listed By / Shown By
Listed By
Agency Name: PAIGE BURGESS REAL ESTATE LLC
Agency Phone: 919-774-6046
Shown By
Agency Title: Townsend Real Estate
Agency Phone: 910-323-1110

Estimate Your Payment
Estimated Payment
$ 702.31 per month $620.93 Principal & Interest $0.00 Property Tax (data not provided by mls) $81.38 Homeowner's Insurance
1046 Avents Ferry Road | MLS# 772049
This single family home located at 1046 Avents Ferry Road, Sanford, NC 27330 is currently listed for sale with an asking price of $279,000. This property was built in 1900 and has 3 bedrooms and 2 full baths with 1454 sq. ft. Avents Ferry Road is located in the NOT IN SUBDIVISION subdivision. Search NOT IN SUBDIVISION real estate on www.townsendrealestate.com today.