
BEDS4
BATHS2 full 1 partial
SQUARE FEET2,691
MLS#100607722
STATUSActive
PROPERTY TYPEResidential - Single Family
SUBDIVISIONSeven Lakes West
SCHOOLMoore County Schools
Property Description
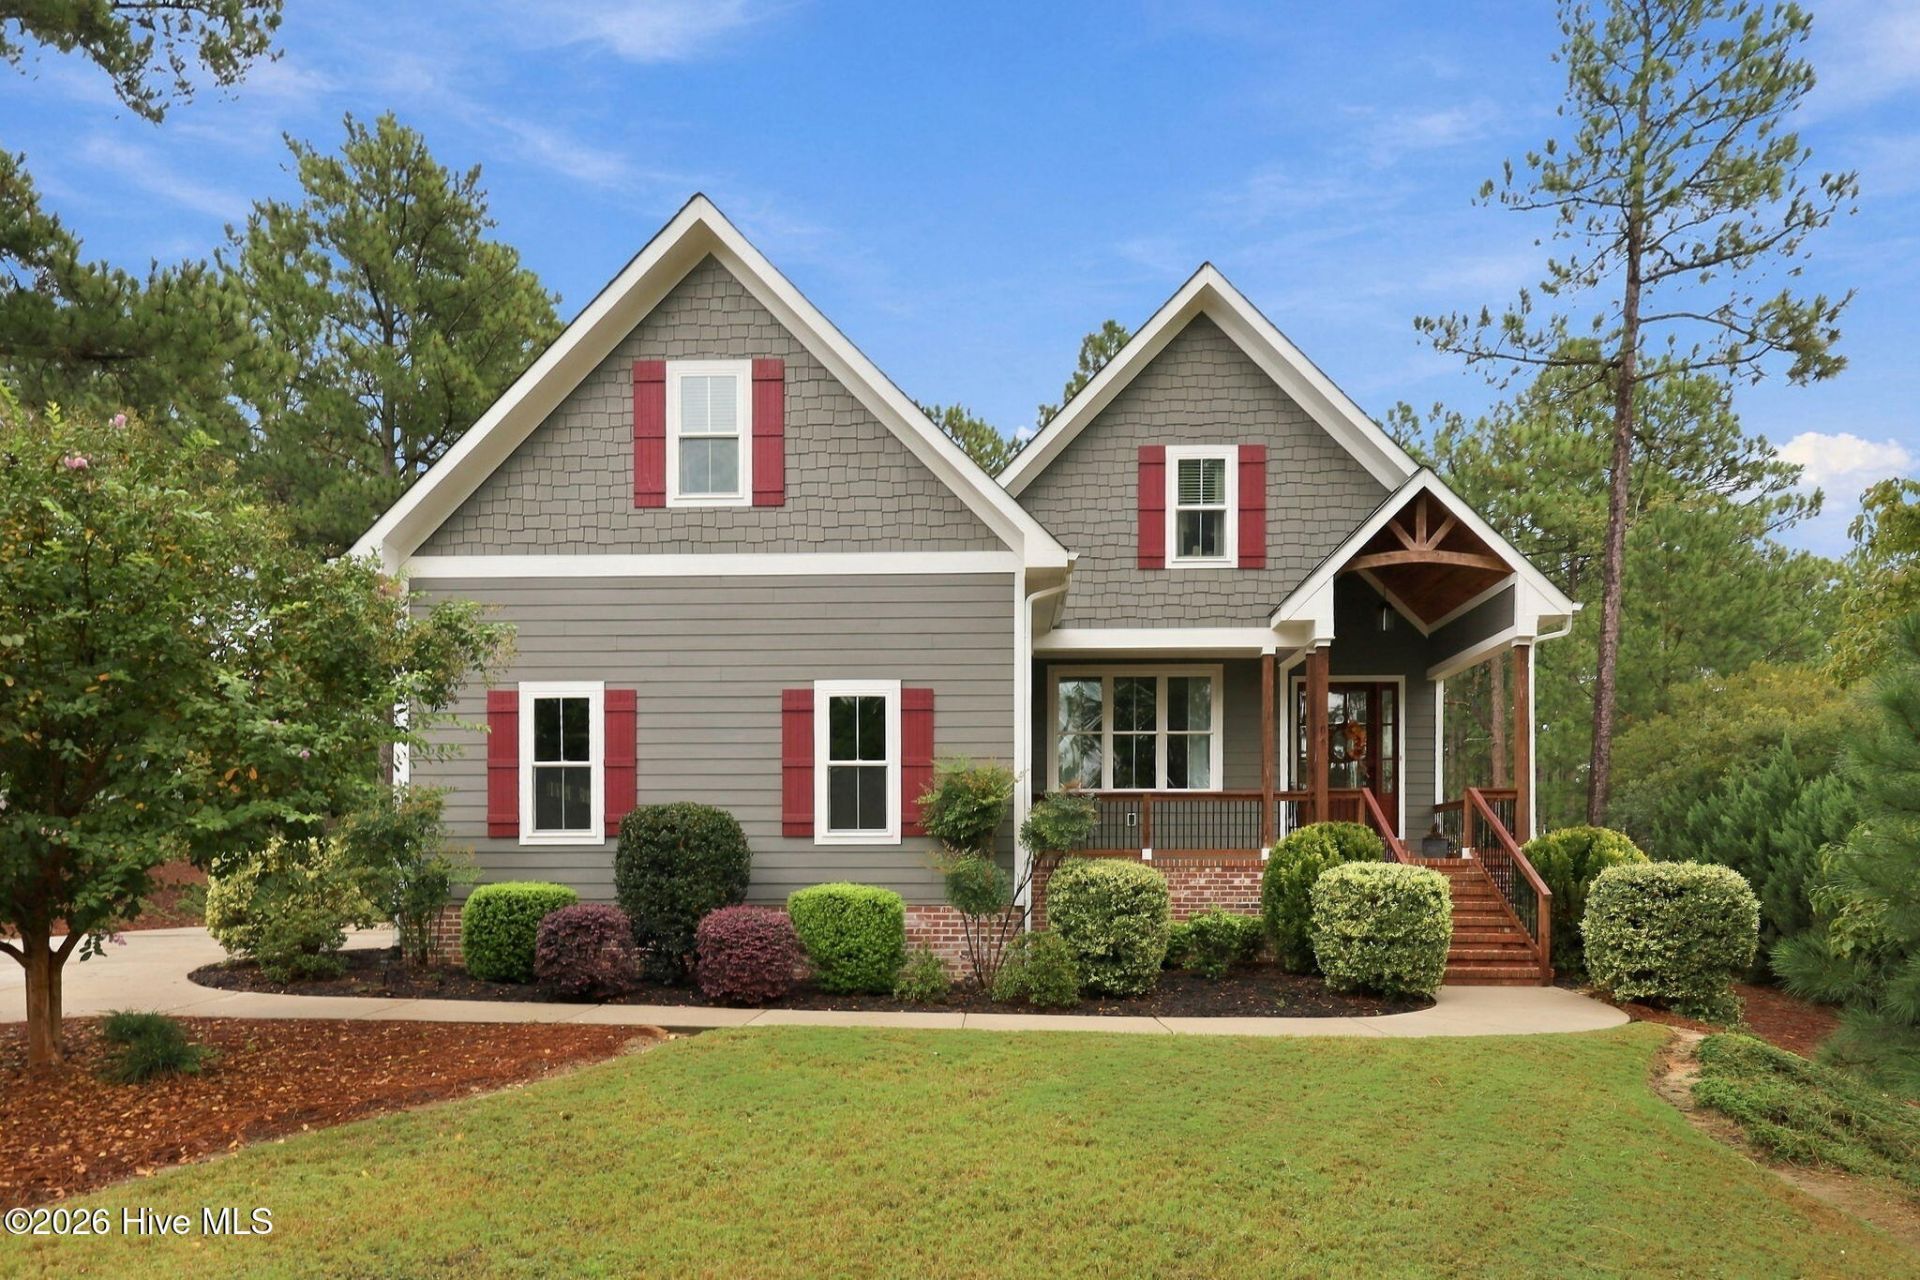
Built in 2019, this charming home offers tremendous curb appeal and a beautifully landscaped setting! The inviting floor plan features hardwood flooring throughout the main level, tile flooring in the bathrooms, and carpet upstairs. The main level includes a spacious primary suite with private bath, convenient powder room, and an attractive kitchen complete with granite countertops, farmhouse sink, and white shaker cabinetry. Upstairs, you'll find three additional bedrooms, a shared bath, and a large bonus room that could easily serve as a fourth bedroom, home office, or flex space. Located in a wonderful lakeside community with access to a variety of amenities, including fishing, boating, and golfing. A beautiful home in a fantastic setting with plenty of space and lifestyle opportunities!
Property Features
Property Type: Residential - Single Family
Cooling: Central Air, Ceiling Fan(s)
Garage: 2 car attached
Heating: Propane, Fireplace(s), Electric, Heat Pump
Lot Size: 0.57 Acres
Roof Type: Composition
Stories: 2.0
Year Built: 2019
Amenities
Master Downstairs
Walk-in Closet(s)
Pantry
Walk-in Shower
Gas Log
Walk-In Closet(s)
Feature Descriptions
Appliances: Built-In Microwave, Washer, Refrigerator, Dryer, Dishwasher, Gas Range
Association Amenities: Basketball Court, Clubhouse, Community Pool, Gated, Golf Course, Maintenance Common Areas, Maintenance Roads, Marina, Pickleball, Picnic Area, Tennis Court(s)
Exterior: Fiber Cement, Wood Frame
Fireplace: Gas Log
Flooring: Carpet, Tile, Wood
HOA Fee: $2089/ Annually
Laundry: Dryer Hookup, Washer Hookup, Laundry Room
Lot Dimensions: 25x43x176x184x215
Parcel#: 00027692
Parking: Garage Faces Side, Concrete, Garage Door Opener
Parking Notes: Garage Faces Side, Concrete, Garage Door Opener
Patio/Porch: Covered, Patio, Front Porch
Sewer: Septic Tank
Special View Info: None
Utilities: Water Connected
Room Sizes
Breakfast Nook: 12 X 12 Level - Main
Dining Room: 13 X 13 Level - Main
Bedroom 3: 18 X 11 Level - Upper
Primary Bedroom: 15 X 14 Level - Main
Bonus Room: 25 X 12 Level - Upper
Kitchen: 13 X 10 Level - Main
Bedroom 2: 17 X 11 Level - Upper
Living Room: 18 X 17 Level - Main
Local Schools
High School: Pinecrest
Middle School: West Pine Middle
Elementary School: West End Elementary
School District: Moore County Schools
Listed By / Shown By
Listed By
Agency Name: The Gentry Team
Agency Phone: 910-295-7100
Shown By
Agency Title: Townsend Real Estate
Agency Phone: 910-323-1110

Estimate Your Payment
Estimated Payment
$ 1,434.82 per month $1,268.57 Principal & Interest $0.00 Property Tax (data not provided by mls) $166.25 Homeowner's Insurance
104 Myrick Court | MLS# 100607722
This single family home located at 104 Myrick Court, West End, NC 27376 is currently listed for sale with an asking price of $570,000. This property was built in 2019 and has 4 bedrooms and 2 full and 1 partial baths with 2691 sq. ft. Myrick Court is located in the Seven Lakes West subdivision within the Moore County Schools school district. Search Seven Lakes West real estate on www.townsendrealestate.com today.