
BEDS4
BATHS3 full 1 partial
SQUARE FEET2,560
MLS#761211
STATUSActive
PROPERTY TYPEResidential - Single Family
SUBDIVISIONDUCKS LANDING
Property Description
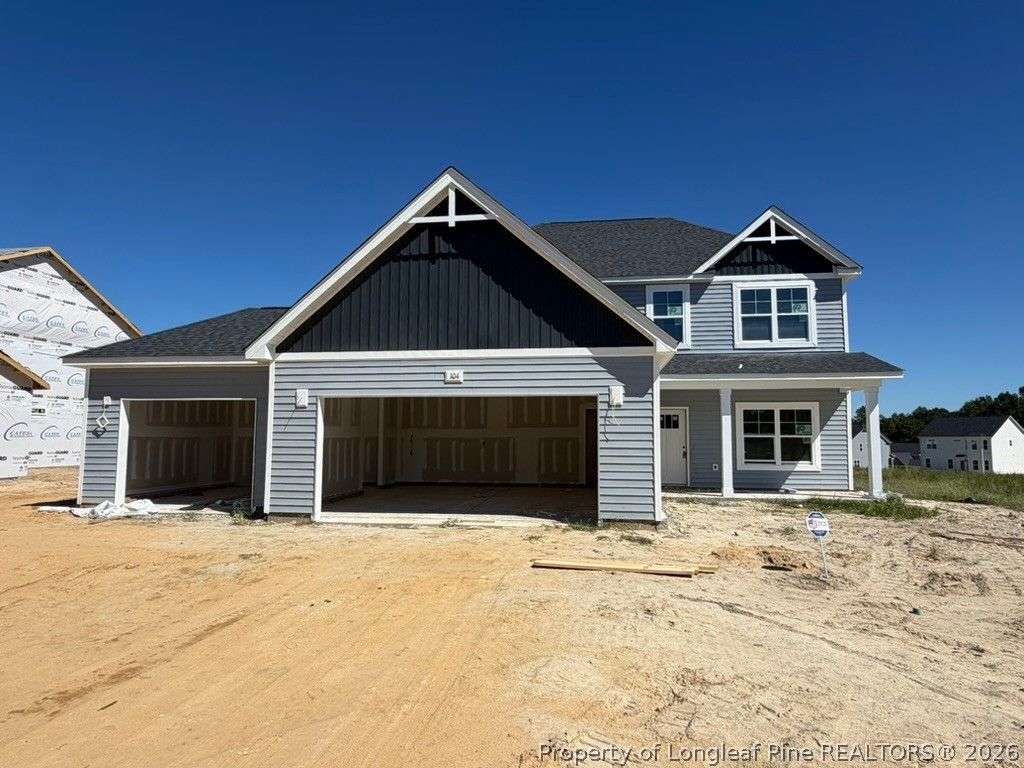
RECEIVE UP TO $30,000 INCENTIVES USING THE PREFERRED LENDER! The popular Clayton floor plan with a 3 car garage, 4 bedrooms, 3.5 baths, upstairs loft area plus a bonus room-office on a 0.61 acre lot! Off the foyer you'll find 1 of 2 laundry rooms with a stackable washer/dryer included & half bath with direct access to the 3 car garage. Formal dining room, large great room is open to the spacious kitchen with breakfast area, granite counters, island sink & pantry. Primary suite on the first floor with bath with dual sinks, private water closet, and walk-in closet. There's a second laundry room upstairs, conveniently located near the bedrooms. Upstairs offers a loft/bonus area with linen storage, a home office, three additional bedrooms, two full bathrooms, and a laundry room with washer/dryer connections. Rear covered porch. Exterior features include a welcoming front porch, low-maintenance vinyl siding & a smart keypad entry. Additional highlights: 3-car garage, covered back porch, fiber optic internet availability, Energy Plus certification, and a 1-2-10 builder in-house warranty. Duck's Landing is a charming community in the peaceful countryside of Lillington, NC, featuring planned amenities like a tot lot, dog park, and picnic area, all with convenient access to Lillington, Fort Bragg(20 min), Raleigh, and Fayetteville.
Property Features
Property Type: Residential - Single Family
Basement: None
Cooling: CentralAir, Electric
Garage: 3 car attached
Heating: HeatPump
Home Style: TwoStory
Lot Size: 0.61 Acres
Stories: 2.0
Year Built: 2025
Amenities
SeparateFormalDiningRoom
DoubleVanity
EntranceFoyer
GraniteCounters
KitchenIsland
PrimaryDownstairs
WalkInClosets
Playground
Porch
Feature Descriptions
Appliances: WasherDryerStacked, Dishwasher, Microwave, Range
Exclusions: None
Exterior: VinylSiding
Fireplace: None
Flooring: Carpet, LuxuryVinylPlank
HOA Fee: 500/ Annually
Laundry: WasherHookup, DryerHookup, MainLevel, InUnit, UpperLevel
Parking: Attached, Garage
Parking Notes: Attached, Garage
Patio/Porch: RearPorch, Covered, FrontPorch, Porch
Sewer: SepticTank
Water: Public
Window: InsulatedWindows
Local Schools
High School: Overhills Senior High
Middle School: Western Harnett Middle School
Elementary School: South Harnett Elementary School
Listed By / Shown By
Listed By
Agency Name: COLDWELL BANKER ADVANTAGE - FAYETTEVILLE
Agency Phone: 910-483-5353
Shown By
Agency Title: Townsend Real Estate
Agency Phone: 910-323-1110

Estimate Your Payment
Estimated Payment
$ 1,006.64 per month $890.00 Principal & Interest $0.00 Property Tax (data not provided by mls) $116.64 Homeowner's Insurance
104 Hookbill (lot 116) Lane | MLS# 761211
This single family home located at 104 Hookbill (lot 116) Lane, Lillington, NC 27546 is currently listed for sale with an asking price of $399,900. This property was built in 2025 and has 4 bedrooms and 3 full and 1 partial baths with 2560 sq. ft. Hookbill (lot 116) Lane is located in the DUCKS LANDING subdivision. Search DUCKS LANDING real estate on www.townsendrealestate.com today.