
BEDS4
BATHS2 full 1 partial
SQUARE FEET2,670
MLS#100595088
STATUSActive
PROPERTY TYPEResidential - Single Family
SUBDIVISIONFoxfire Village East
SCHOOLMoore County Schools
Property Description
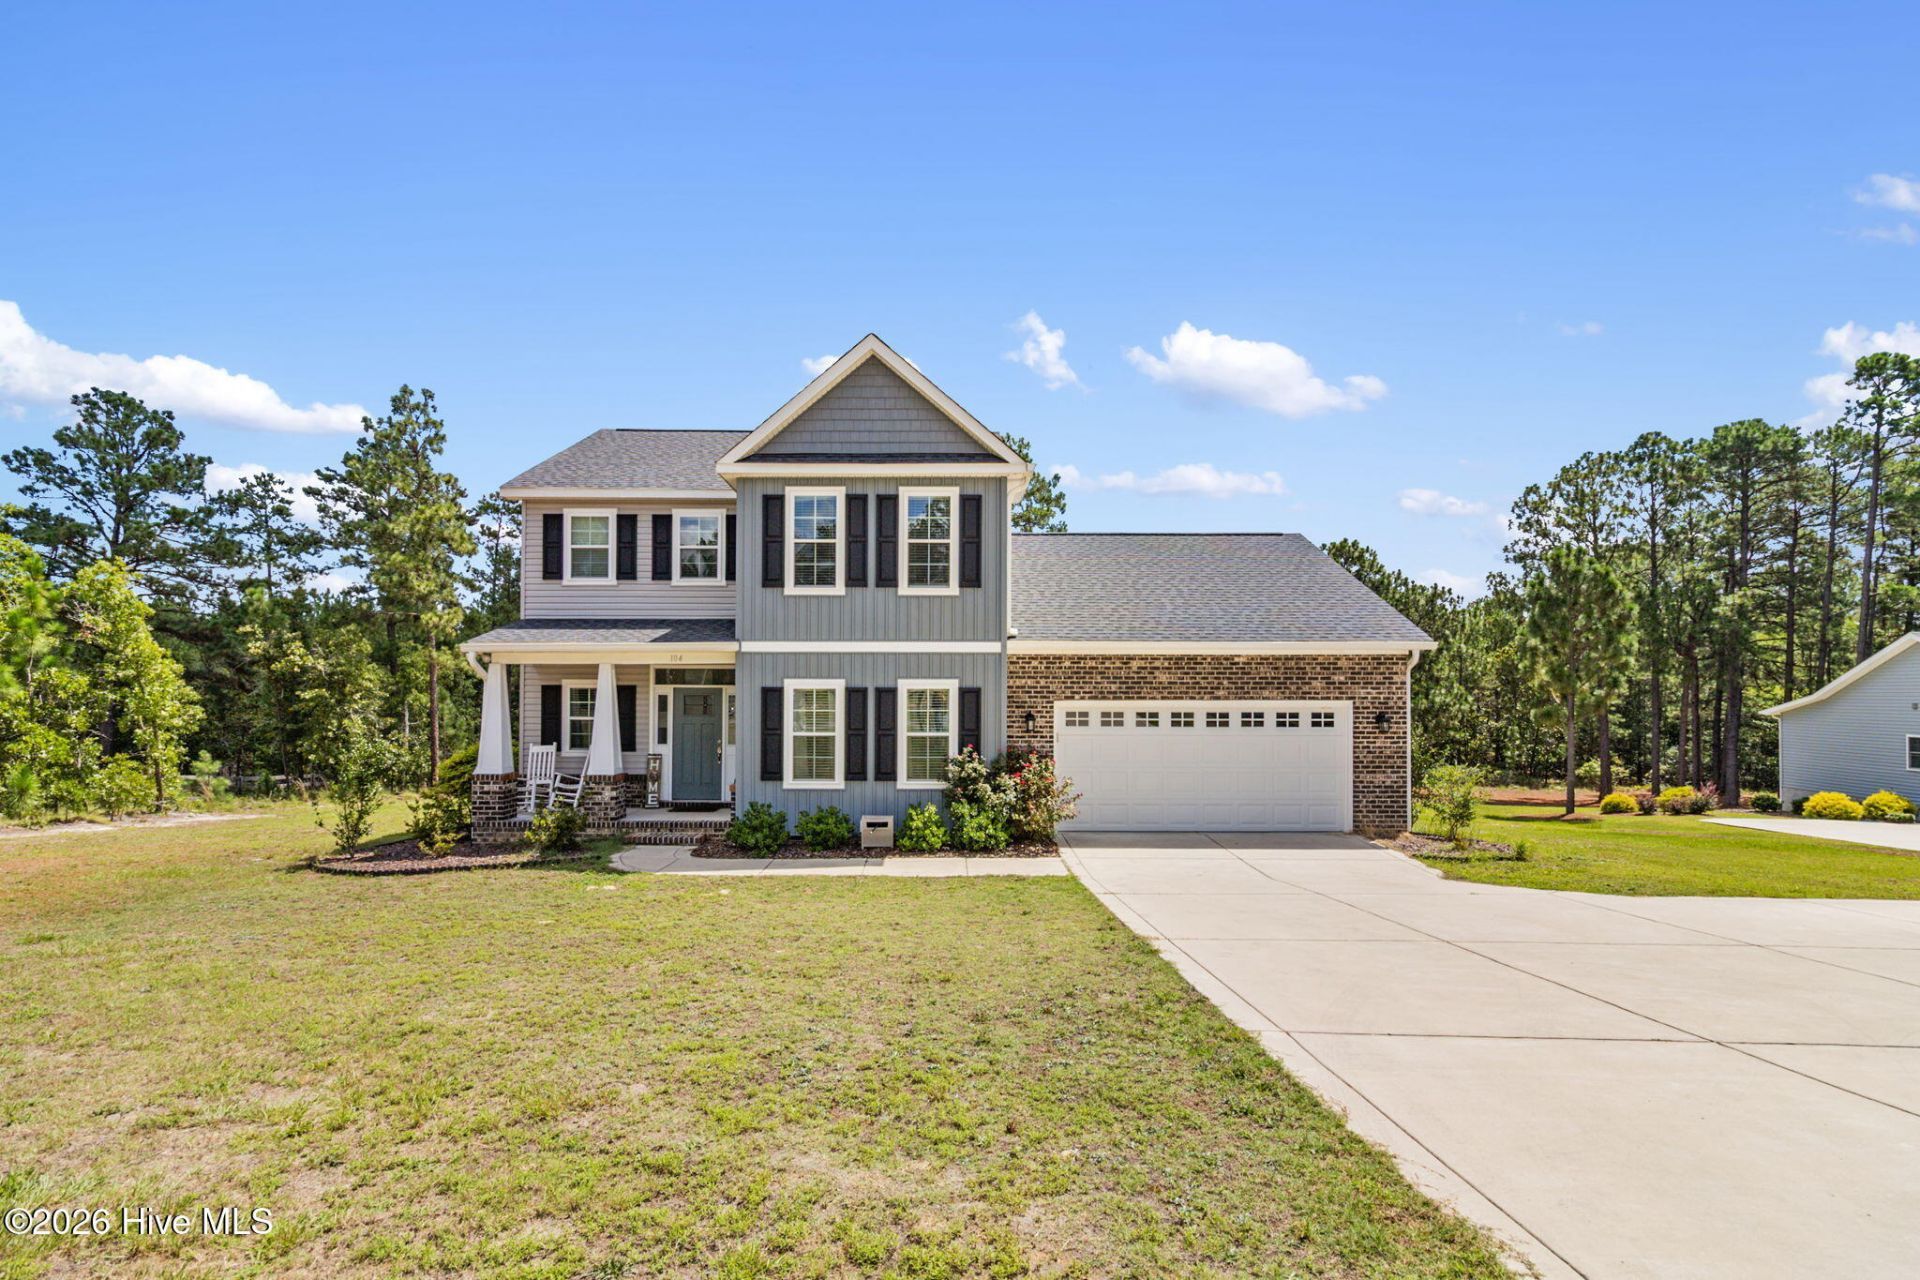
Like-new construction (2021) on almost an acre in sought-after Foxfire Village! This 4-bedroom, 2.5-bath home offers a rare main-level primary suite for easy one-floor living, complete with a luxurious en-suite bath featuring a full tile shower and separate soaking tub. The kitchen shines with stainless steel appliances and granite countertops, and a main-floor laundry room adds everyday convenience. Durable vinyl plank flooring flows through the main living areas, with tile in the full baths and hardwood stairs leading to three additional bedrooms upstairs, where cozy carpet awaits. Enjoy morning coffee or evening relaxation on the covered back deck overlooking a spacious, private lot. A 2-car garage and expansive driveway provide ample parking for family and guests. Move-in ready and meticulously maintained -- this one checks every box!
Property Features
Property Type: Residential - Single Family
Cooling: Central Air
Fireplaces: 1
Garage: 2 car attached
Heating: Electric, Heat Pump
Lot Size: 0.97 Acres
Roof Type: Architectural Shingle
Stories: 2.0
Year Built: 2021
Amenities
Master Downstairs
Tray Ceiling(s)
Entrance Foyer
Ceiling Fan(s)
Blinds/Shades
Eat-in Kitchen
Gas Log
Feature Descriptions
Appliances: Gas Cooktop, Electric Oven, Built-In Microwave, Refrigerator
Exterior: Brick Veneer, Vinyl Siding, Wood Frame
Fireplace: Gas Log
Flooring: LVT/LVP, Carpet, Laminate, Tile
Laundry: Laundry Room
Lot Dimensions: 111.29x266.84x25x192.04x242.53
Parcel#: 00054675
Parking: Concrete
Parking Notes: Concrete
Patio/Porch: Covered, Front Porch, Rear Porch
Sewer: Septic Tank
Special View Info: See Remarks
Utilities: Water Connected, Cable High Speed
Water: Public
Room Sizes
Bedroom 2: 13.5 X 12.25 Level - Second
Living Room: 23.1 X 13.5 Level - First
Bedroom 4: 13.1 X 14.5 Level - Second
Dining Room: 17.1 X 7.75 Level - First
Bedroom 3: 13.3 X 13 Level - Second
Office: 13.1 X 14.5 Level - First
Primary Bedroom: 15 X 13.75 Level - First
Kitchen: 20.25 X 13 Level - First
Loft: 13.25 X 10.25 Level - Second
Local Schools
High School: Pinecrest High
Middle School: West Pine Middle
Elementary School: West Pine Elementary
School District: Moore County Schools
Listed By / Shown By
Listed By
Agency Name: Coldwell Banker Advantage-Southern Pines
Agency Phone: 910-693-3300
Shown By
Agency Title: Townsend Real Estate
Agency Phone: 910-323-1110

Estimate Your Payment
Estimated Payment
$ 1,220.86 per month $1,079.40 Principal & Interest $0.00 Property Tax (data not provided by mls) $141.46 Homeowner's Insurance
104 Fox Ridge Drive | MLS# 100595088
This single family home located at 104 Fox Ridge Drive, Jackson Springs, NC 27281 is currently listed for sale with an asking price of $485,000. This property was built in 2021 and has 4 bedrooms and 2 full and 1 partial baths with 2670 sq. ft. Fox Ridge Drive is located in the Foxfire Village East subdivision within the Moore County Schools school district. Search Foxfire Village East real estate on www.townsendrealestate.com today.