
BEDS3
BATHS2 full 1 partial
SQUARE FEET3,702
MLS#100500163
STATUSPending with Showings
PROPERTY TYPEResidential - Single Family
SUBDIVISIONCarolina Equest
SCHOOLMoore County Schools
Property Description
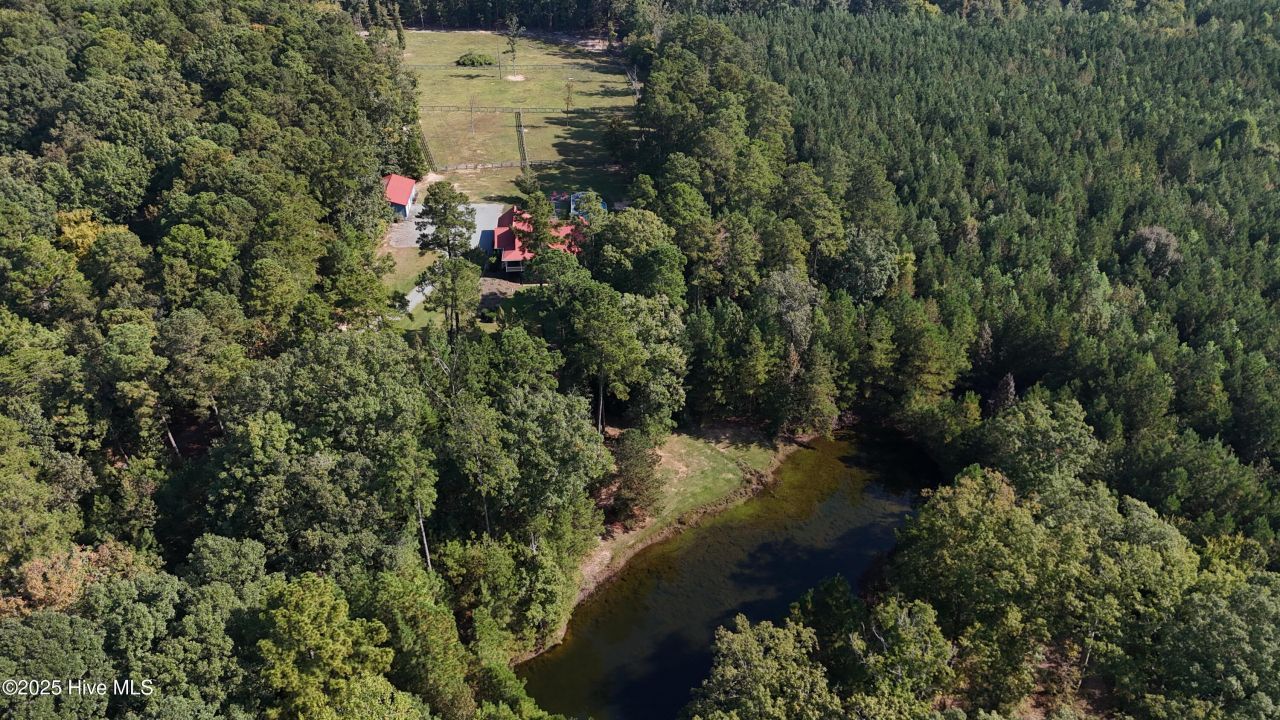
Rare Opportunity in Carolina Equestrian Village!This exceptional horse property offers a total of 43.39 acres, combining three parcels (four lots) within the gated Carolina Equestrian Village and an adjacent 27.88 acres of unrestricted land--perfect for riding trails, future expansion, or continued timber production.The custom home features 3,702 heated square feet, including 1,854 square feet on the main level and a fully finished 1,848-square-foot walk-out basement. While the septic is permitted for three bedrooms, the lower level includes two versatile flex spaces ideal for guests, home offices, or hobby rooms.Equestrian features include fenced pastures with water access, private riding trails, and the flexibility to build your own barn or utilize the well-equipped community barn. Enjoy access to both your private pond and the scenic community pond for fishing or quiet reflection. Miles of community horseback riding trails are also at your doorstep. Extras include above ground low maintenance saltwater pool, detached garage with shop, tack room, and future timber income.This is a rare chance to own a turn-key equestrian retreat with both privacy and community amenities--just bring your horses and dreams!
Property Features
Property Type: Residential - Single Family
Basement: Yes
Basement: Finished
Cooling: Zoned, Heat Pump
Fireplaces: 1
Garage: 2
Heating: Heat Pump, Electric
Lot Size: 43.39 Acres
Roof Type: Metal
Stories: 2.0
Year Built: 2006
Amenities
Mud Room
Pantry
Basement
Gas Log
Feature Descriptions
Appliances: Electric Oven, Refrigerator, Dishwasher
Association Amenities: Community Pool, Gated, Maintenance Common Areas, Trail(s)
Exterior: Vinyl Siding, Wood Frame
Fencimg: Wood
Fireplace: Gas Log
Flooring: Carpet, Tile, Wood
HOA Fee: $1656/ Annually
Horse Amenities: Paddocks, Pasture, Riding Trail, Tack Room
Lot: Pond on Lot, Dead End, Horse Farm, Pasture, Wooded
Lot Dimensions: Multiple
Parcel#: 00009261
Parking: Covered, Detached
Parking Notes: Covered, Detached
Patio/Porch: Covered, Porch, Screened
Pool: Above Ground
Sewer: Septic Tank
Special View Info: Pond
Utilities: Water Connected
Water: Well
Room Sizes
Living Room: 19.75 X 22.2 Level - Main
Kitchen: 16.25 X 16.67 Level - Main
Bathroom 2: 10 X 3.5 Level - Main
Primary Bedroom: 14.75 X 19.75 Level - Main
Bedroom 3: 14 X 11.17 Level - Main
Other: 14.75 X 15.67 Level - Basement
Bedroom 2: 14 X 11.17 Level - Main
Bathroom 1: 14.75 X 12.83
Office: 14 X 12.25 Level - Basement
Living Room: 41.75 X 34 Level - Basement
Bathroom 3: 12.25 X 7 Level - Basement
Local Schools
High School: Pinecrest High
Middle School: West Pine Middle
Elementary School: West End Elementary
School District: Moore County Schools
Listed By / Shown By
Listed By
Agency Name: eXp Realty
Agency Phone: 888-584-9431
Shown By
Agency Title: Townsend Real Estate
Agency Phone: 910-323-1110

Estimate Your Payment
Estimated Payment
$ 2,252.92 per month $1,991.88 Principal & Interest $0.00 Property Tax (data not provided by mls) $261.04 Homeowner's Insurance
104 Bridle Path Lane | MLS# 100500163
This single family home located at 104 Bridle Path Lane, Carthage, NC 28327 is currently listed for sale with an asking price of $895,000. This property was built in 2006 and has 3 bedrooms and 2 full and 1 partial baths with 3702 sq. ft. Bridle Path Lane is located in the Carolina Equest subdivision within the Moore County Schools school district. Search Carolina Equest real estate on www.townsendrealestate.com today.