
BEDS3
BATHS2 full 1 partial
SQUARE FEET2,190
MLS#771572
STATUSActive
PROPERTY TYPEResidential - Single Family
Property Description
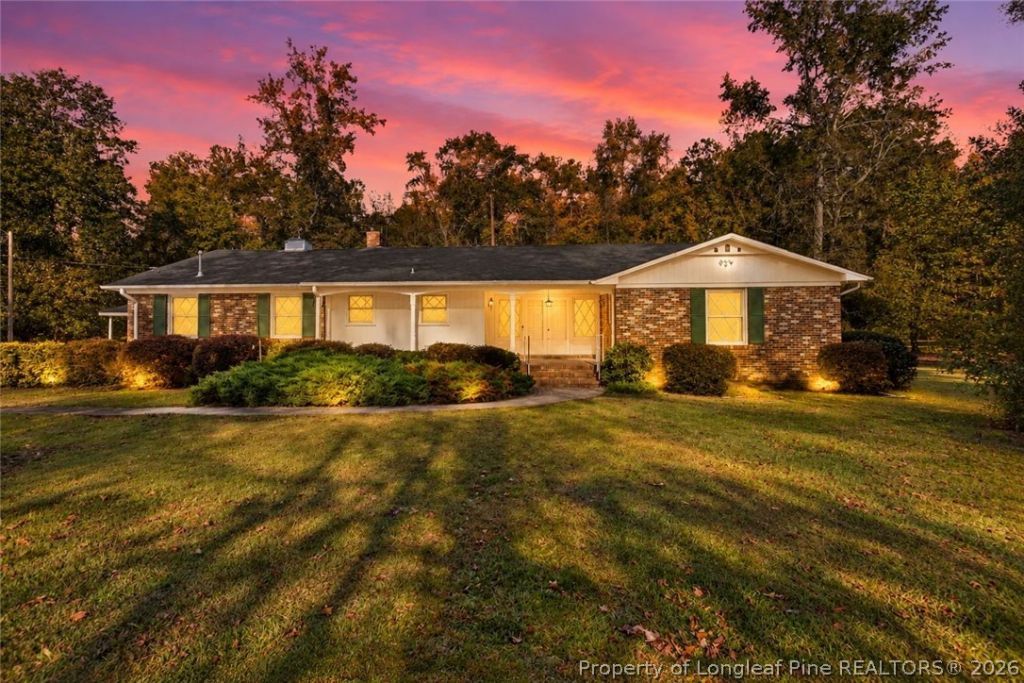
Spacious Ranch Home on 1.80 Acres in Red Springs, NC! Discover space, charm, and functionality in this 3-bedroom, 2.5-bath ranch-style home at 1035 NC Highway 211 in Red Springs. Situated on 1.80 acres, this property features a welcoming front porch, double glass entry doors, and a spacious layout with classic character. Living Areas: Enjoy a versatile floor plan with a formal living room and separate den, offering plenty of space for relaxing, entertaining, or gathering with family and friends. Hardwood floors throughout much of the home and built-in bookcases add warmth and character. Kitchen & Laundry: The kitchen features stainless steel appliances, a gas range, double ovens, a dishwasher, and a double-door refrigerator, along with convenient pull-out pantry shelving. The attached laundry room includes a utility sink and separate toilet. Primary Suite: The spacious primary bedroom features a walk-in closet and private bathroom with dual sinks and a glass-enclosed shower. Additional Bedrooms & Bath: Two additional generously sized bedrooms provide comfortable living space. The second full bathroom features a walk-in jetted tub with a sealing door and multiple shower heads. Outdoor Living & Storage: Enjoy the extra-large screened porch with ramp access, perfect for outdoor dining and relaxing. The fenced backyard offers added privacy with no rear neighbors and no neighboring home to the left. A detached building with its own electric meter provides excellent space for a workshop, hobbies, or storage. The 1.80-acre property also features a double-car carport and attractive looped driveway. Recent Updates: The gas pack was installed in 2012, the roof is approximately six years old or newer, and the water heater was installed in 2023. If you're looking for a ranch-style home with acreage, privacy, flexible living space, and room to spread out in the Red Springs area, this property is worth a look!
Property Features
Property Type: Residential - Single Family
Basement: Crawl Space
Cooling: Central Air
Fenced: Yes
Fireplaces: 1
Heating: Gas
Home Style: Ranch
Lot Size: 1.80 Acres
Year Built: 1963
Amenities
Bookcases
Built-in Features
Breakfast Area
Ceiling Fan(s)
Double Vanity
Entrance Foyer
Eat-in Kitchen
Jetted Tub
Primary Downstairs
Bath in Primary Bedroom
Soaking Tub
Utility Room
Walk-In Closet(s)
Walk-In Shower
Workshop
Window Treatments
Fence
Porch
Rain Gutters
Feature Descriptions
Appliances: Built-In Gas Range, Double Oven, Dishwasher, Exhaust Fan, Free-Standing Refrigerator, Microwave, Stainless Steel Appliance(s), Water Heater
Exclusions: Staging Items
Exterior: Brick
Fencimg: Back Yard
Fireplace: Gas Log
Flooring: Hardwood, Tile, Carpet
Laundry: Washer Hookup, Dryer Hookup, Main Level, In Unit
Lot: 1-2 Acres, Level
Parking: Detached Carport
Parking Notes: Detached Carport
Patio/Porch: Covered, Front Porch, Porch
Sewer: Public Sewer
Topography: Level
Water: Public
Window: Blinds, Window Treatments
Local Schools
High School: Robeson County Schools
Middle School: Robeson County Schools
Listed By / Shown By
Listed By
Agency Name: RE/MAX CHOICE
Agency Phone: 910-483-7500
Shown By
Agency Title: Townsend Real Estate
Agency Phone: 910-323-1110

Estimate Your Payment
Estimated Payment
$ 692.24 per month $612.03 Principal & Interest $0.00 Property Tax (data not provided by mls) $80.21 Homeowner's Insurance
1035 Nc 211 Highway | MLS# 771572
This single family home located at 1035 Nc 211 Highway, Red Springs, NC 28377 is currently listed for sale with an asking price of $275,000. This property was built in 1963 and has 3 bedrooms and 2 full and 1 partial baths with 2190 sq. ft. Search Red Springs real estate on www.townsendrealestate.com today.