
BEDS3
BATHS2 full
SQUARE FEET1,583
MLS#771035
STATUSActive
PROPERTY TYPEResidential - Mobile Home
Property Description
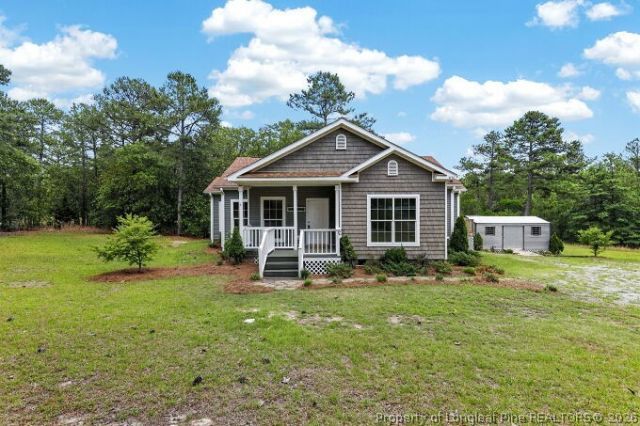
Preferred lender incentives offered! Fresh updates, room to roam, and no HOA! Welcome to 1030 Stubby Oaks Rd, a charming, renovated home situated on 3.5 acres and offered with an additional 3.3-acre parcel (988 Stubby Oaks) for a total of 6.8 acres. Enjoy a peaceful rural setting away from the hustle and bustle while remaining within reach of everyday amenities and an easy commute to Fort Bragg. Inside, new flooring, fresh paint, updated lighting and fixtures create a bright, inviting feel. New countertops and a new backsplash give the kitchen a fresh look. Extensive improvements include a brand-new roof, 12 new windows, new HVAC, a new water heater, and new insulation and vapor barrier in the crawlspace. A wired shed adds useful space for storage, hobbies, or projects. The additional 3.3-acre parcel has already been perc'd for a two-bedroom home (could be tested again in a new spot for more potential bedrooms), offering possibilities for a future homesite or simply more space to explore and enjoy. Plus, the seller is offering $2500 towards the buyer's desired use with an acceptable offer! With thoughtful renovations, generous acreage, and no HOA, this property offers a wonderful opportunity to make country living your own!
Property Features
Property Type: Residential - Mobile Home
Basement: Crawl Space
Cooling: Central Air
Heating: Electric
Home Style: Modular/Prefab
Year Built: 2012
Amenities
Granite Counters
Kitchen/Dining Combo
Primary Downstairs
Bath in Primary Bedroom
Pantry
Unfurnished
Walk-In Closet(s)
Walk-In Shower
Workshop
Porch
Feature Descriptions
Appliances: Dryer, Dishwasher, Electric Cooktop, Microwave, Oven, Refrigerator, Washer
Exclusions: n/a
Exterior: Vinyl Siding
Fireplace: None
Flooring: Luxury Vinyl Plank, Carpet
Furnished: Yes
Laundry: Main Level
Lot: 5-10 Acres, Cleared, Interior Lot, Wooded
Parking: No Garage
Parking Notes: No Garage
Patio/Porch: Covered, Front Porch, Porch
Sewer: Septic Tank
Topography: Cleared
Water: Public
Local Schools
High School: Hoke County High School
Middle School: West Hoke Middle School
Listed By / Shown By
Listed By
Agency Name: PINELAND PROPERTY GROUP, LLC.
Agency Phone: 910-690-3077
Shown By
Agency Title: Townsend Real Estate
Agency Phone: 910-323-1110

Estimate Your Payment
Estimated Payment
$ 1,056.99 per month $934.52 Principal & Interest $0.00 Property Tax (data not provided by mls) $122.47 Homeowner's Insurance
1030 Stubby Oaks Road | MLS# 771035
This single family home located at 1030 Stubby Oaks Road, Aberdeen, NC 28315 is currently listed for sale with an asking price of $419,900. This property was built in 2012 and has 3 bedrooms and 2 full baths with 1583 sq. ft. Search Aberdeen real estate on www.townsendrealestate.com today.