
BEDS5
BATHS2 full 1 partial
SQUARE FEET2,488
MLS#766317
STATUSPending
PROPERTY TYPEResidential - Single Family
SUBDIVISIONANDERSON CREEK CROSSING
Property Description
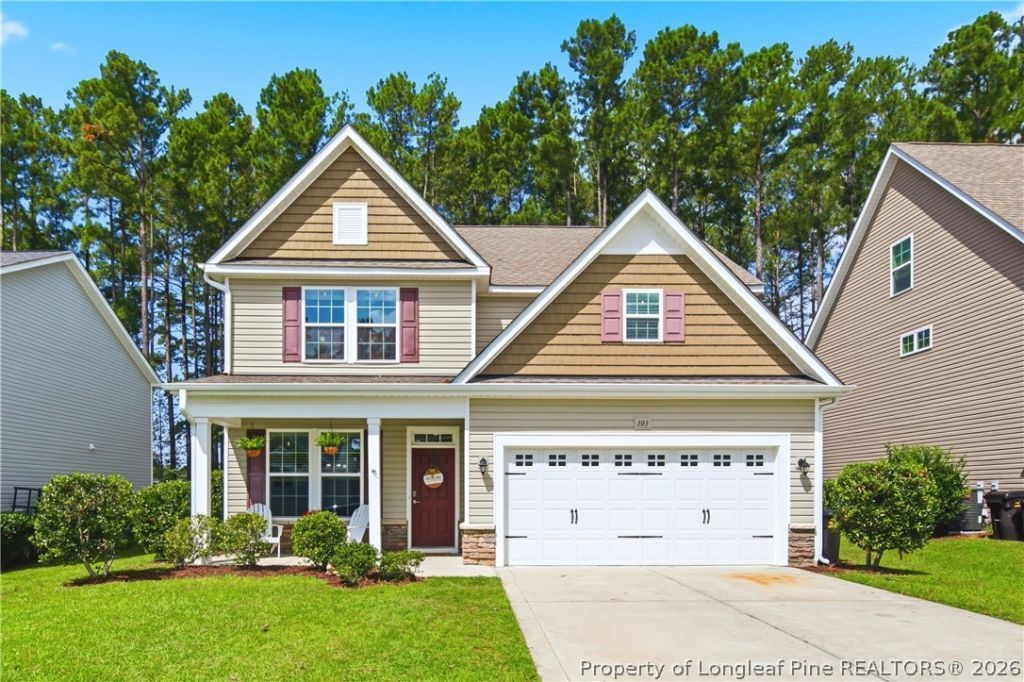
Welcome to 103 Timber Skip in the gated community of Anderson Creek Crossing! This 5-bedroom, 2.5-bath home offers an open floor plan. As you enter, the formal dining room opens to the kitchen and living room, creating an open layout for entertaining. The kitchen features granite countertops, stainless steel appliances, and plenty of cabinet space. The primary suite is on the main floor and includes a garden tub, separate shower, and a large closet with direct access to the laundry room. A powder room is also on the main level. Upstairs, youll find four additional bedrooms and a full bathroom with double vanities. Enjoy your morning coffee on the covered front porch or relax on the backyard patio overlooking the fully fenced yard. Brand-new carpet will be installed prior to closing. Anderson Creek Crossing offers Wi-Fi, a gated entrance, pool, fitness center, basketball court, park, pavilion, and clubhouse, just minutes from Fort Bragg.
Property Features
Property Type: Residential - Single Family
Basement: None
Cooling: Central Air, Electric
Fenced: Yes
Fireplaces: 1
Garage: 2 car attached
Home Style: Two Story
Lot Size: 0.19 Acres
Stories: 2.0
Year Built: 2017
Amenities
Breakfast Area
Double Vanity
Eat-in Kitchen
Granite Counters
Garden Tub/Roman Tub
Kitchen/Dining Combo
Primary Downstairs
Separate Shower
Fully Fenced
Playground
Porch
Patio
Feature Descriptions
Appliances: Dishwasher, Disposal, Microwave, Range
Community Features: Clubhouse, Gated
Exclusions: None
Exterior: Vinyl Siding
Fencimg: Full
Fireplace: Gas Log
Flooring: Carpet, Vinyl
HOA Fee: 224/ Monthly
Laundry: Washer Hookup, Dryer Hookup, Main Level
Lot: < 1/4 Acre
Parking: Attached, Garage
Parking Notes: Attached, Garage
Patio/Porch: Covered, Front Porch, Patio, Porch
Security: Gated Community
Sewer: County Sewer
Water: Public
Local Schools
High School: Overhills Senior High
Middle School: Overhills Middle School
Elementary School: Harnett ??? Harnett Primary
Listed By / Shown By
Listed By
Agency Name: THE PINES COLLECTIVE
Agency Phone: 850-218-2664
Shown By
Agency Title: Townsend Real Estate
Agency Phone: 910-323-1110

Estimate Your Payment
Estimated Payment
$ 893.62 per month $790.08 Principal & Interest $0.00 Property Tax (data not provided by mls) $103.54 Homeowner's Insurance
103 Timber Skip Drive | MLS# 766317
This single family home located at 103 Timber Skip Drive, Spring Lake, NC 28390 is currently listed for sale with an asking price of $355,000. This property was built in 2017 and has 5 bedrooms and 2 full and 1 partial baths with 2488 sq. ft. Timber Skip Drive is located in the ANDERSON CREEK CROSSING subdivision. Search ANDERSON CREEK CROSSING real estate on www.townsendrealestate.com today.