
BEDS4
BATHS2 full 1 partial
SQUARE FEET2,396
MLS#100530921
STATUSActive
PROPERTY TYPEResidential - Single Family
SUBDIVISIONGretchen Pines
SCHOOLMoore County Schools
Property Description
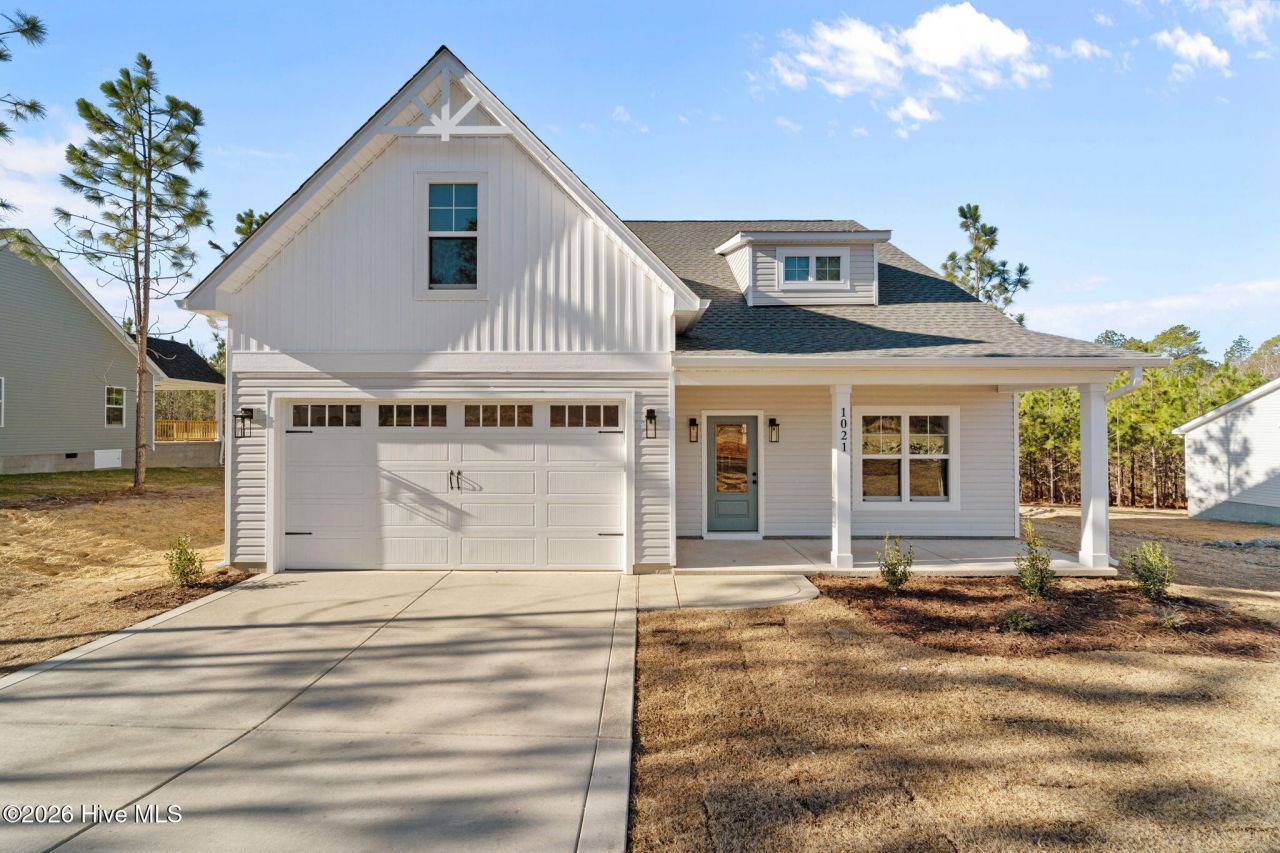
NEW CONSTRUCTION MOVE-IN READY! Incredible opportunity to own inside Gretchen Pines at an improved price. NEW 4 Bedroom 2.5 Bathroom Home with 2-Car Garage and FINISHED BONUS ROOM on Spacious 1+/- Acre Lot. Built with QUALITY and backed by a builder WARRANTY, along with a 10-year STRUCTURAL WARRANTY! Providing lasting confidence in your investment. This Superior Homes of the Sandhills thoughtfully designed open concept 'NASHVILLE' plan features 4 Bedrooms, 2.5 Bathrooms and LARGE FINISHED BONUS ROOM above garage.
Property Features
Property Type: Residential - Single Family
Cooling: Central Air
Garage: 2 car attached
Heating: Electric, Heat Pump
Lot Size: 1.10 Acres
Roof Type: Architectural Shingle
Stories: 2.0
Year Built: 2025
Amenities
Master Downstairs
Walk-in Closet(s)
Vaulted Ceiling(s)
Tray Ceiling(s)
High Ceilings
Kitchen Island
Ceiling Fan(s)
Pantry
Walk-in Shower
Gas Log
Walk-In Closet(s)
Feature Descriptions
Appliances: Built-In Microwave, Range, Dishwasher
Association Amenities: Gated, Maintenance Common Areas, Trail(s)
Exterior: Vinyl Siding, Wood Frame
Fireplace: Gas Log
Flooring: LVT/LVP, Carpet, Tile
HOA Fee: $600/ Annually
Lot: Interior Lot
Lot Dimensions: *Refer to Plot Plan*
Parcel#: 20220346
Parking: Concrete
Parking Notes: Concrete
Patio/Porch: Covered, Porch
Sewer: Septic Tank
Special View Info: See Remarks
Utilities: Water Connected
Room Sizes
Primary Bedroom: 15 X 14 Level - Main
Local Schools
High School: Pinecrest High
Middle School: West Pine Middle
Elementary School: West End Elementary
School District: Moore County Schools
Listed By / Shown By
Listed By
Agency Name: Carolina Property Sales
Agency Phone: 910-695-0001
Shown By
Agency Title: Townsend Real Estate
Agency Phone: 910-323-1110

Estimate Your Payment
Estimated Payment
$ 1,155.41 per month $1,021.54 Principal & Interest $0.00 Property Tax (data not provided by mls) $133.88 Homeowner's Insurance
1021 Ivory Lane | MLS# 100530921
This single family home located at 1021 Ivory Lane, West End, NC 27376 is currently listed for sale with an asking price of $459,000. This property was built in 2025 and has 4 bedrooms and 2 full and 1 partial baths with 2396 sq. ft. Ivory Lane is located in the Gretchen Pines subdivision within the Moore County Schools school district. Search Gretchen Pines real estate on www.townsendrealestate.com today.