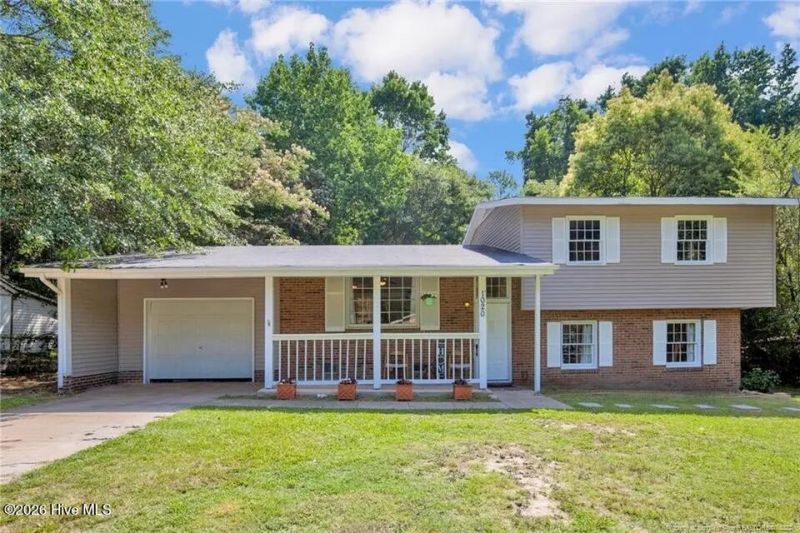

BEDS4
BATHS3 full
SQUARE FEET1,601
MLS#100598424
STATUSActive
PROPERTY TYPEResidential - Single Family
SUBDIVISIONBragg Estates
Property Description
This four-bedroom, three-bath single-family residence in Bragg Estates offers substantial living space on a generous 16,988-square-foot lot. The home provides room for comfortable daily living and future possibilities, with one-car garage parking and ample outdoor grounds. Located in Spring Lake, this property presents a solid foundation for ownership and long-term value appreciation.
Property Features
Property Type: Residential - Single Family
Cooling: Ceiling Fan(s), Heat Pump
Fenced: Yes
Garage: 1 car attached
Heating: Heat Pump, Electric
Lot Size: 0.39 Acres
Roof Type: Shingle
Stories: 2.0
Year Built: 1969
Amenities
Ceiling Fan(s)
Blinds/Shades
Wired for Data
Shutters - Board/Hurricane
Feature Descriptions
Appliances: Washer, Refrigerator, Ice Maker, Dryer, Dishwasher, Electric Range
Exterior: Vinyl Siding, Wood Frame
Fencimg: Wire, Back Yard, Wood, Fenced, Front Yard
Flooring: LVT/LVP, Tile, Vinyl, Hardwood
Laundry: Laundry Room
Lot: Front Yard, Level
Lot Dimensions: 89.41 x 201.57
Parcel#: 9592754783000
Parking: Garage Faces Front, Off Street, Paved, Garage
Parking Notes: Garage Faces Front, Off Street, Paved, Garage
Patio/Porch: Covered, Patio, Porch, Front Porch
Security: Smoke Detector(s)
Sewer: Septic Tank
Special View Info: See Remarks
Utilities: Cable Available, Water Connected
Water: Public
Room Sizes
Primary Bedroom: 17.7 X 24.2 Level - Main
Other: 15.5 X 19.8 Level - Main
Living Room: 18.1 X 13.2 Level - Main
Bedroom 3: 7 X 4.1 Level - Second
Bathroom 1: 6 X 5.3 Level - Main
Kitchen: 10.3 X 10.8 Level - Main
Bedroom 2: 7 X 5.6 Level - Second
Other: 8.5 X 4 Level - Main
Utility Room: 6 X 8.4 Level - Main
Bedroom 3: 10.4 X 8.7 Level - Second
Dining Room: 8.11 X 11 Level - Main
Bedroom 4: 9.8 X 11.11 Level - Second
Bedroom 2: 13.1 X 10.8 Level - Second
Local Schools
High School: Pine Forest High School
Middle School: Spring Lake Middle School
Elementary School: Manchester
Listed By / Shown By
Listed By
Agency Name: Star Power Realty, LLC
Shown By
Agency Title: Townsend Real Estate
Agency Phone: 910-323-1110

Estimate Your Payment
Estimated Payment
$ 629.31 per month $556.39 Principal & Interest $0.00 Property Tax (data not provided by mls) $72.92 Homeowner's Insurance
1020 Riverside Circle | MLS# 100598424
This single family home located at 1020 Riverside Circle, Spring Lake, NC 28390 is currently listed for sale with an asking price of $250,000. This property was built in 1969 and has 4 bedrooms and 3 full baths with 1601 sq. ft. Riverside Circle is located in the Bragg Estates subdivision. Search Bragg Estates real estate on www.townsendrealestate.com today.