
BEDS4
BATHS2 full 1 partial
SQUARE FEET2,823
MLS#763421
STATUSActive
PROPERTY TYPEResidential - Single Family
SUBDIVISIONANDERSON CREEK CLUB
Property Description
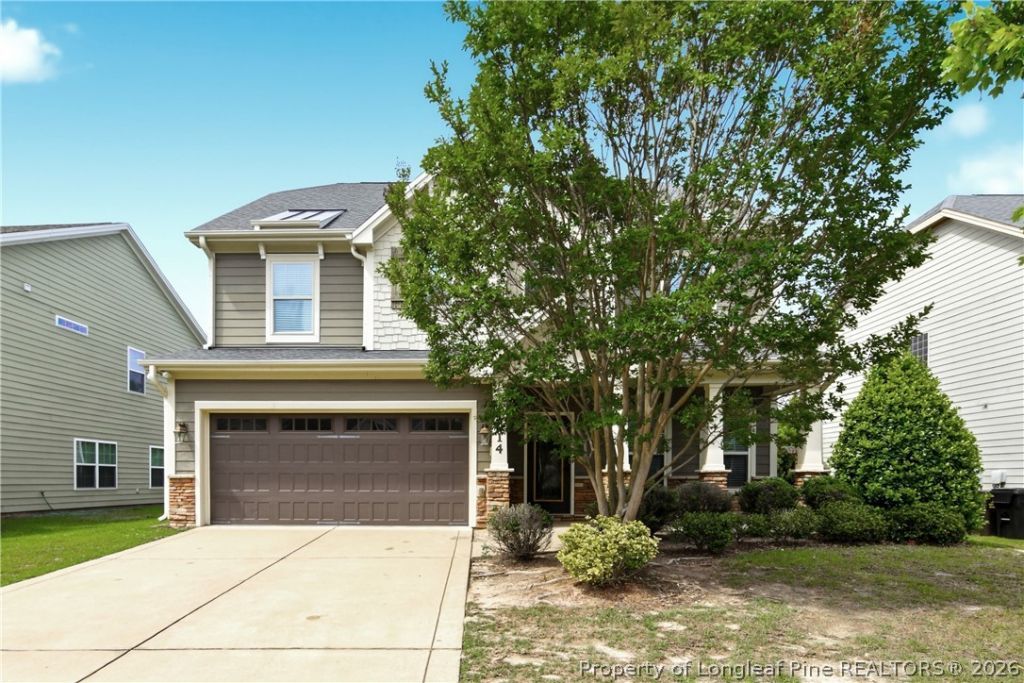
Check out this incredible, spacious find! This 4-bedroom, 2.5-bath home with a large bonus room is located in the desirable gated, golf course community of Anderson Creek Club. Newly remodeled with fresh paint and new carpet, this home features hardwood floors, a formal dining room, and a kitchen equipped with an oversized island, stainless steel appliances, and a large breakfast area. The living area includes a fireplace and leads to a screened back patio overlooking a fenced backyard. The first floor also includes a half bathroom and a laundry room with built-ins. All bedrooms and the bonus room are located on the second floor. The large owners suite features tray ceilings, two walk-in closets, and a private bathroom with dual sinks, a soaking tub, and a separate shower. Monthly association dues include internet service and lawn care. Residents enjoy easy access to the back gate and various onsite amenities, including pools, a fitness center, and tennis courts and so much more. The HVAC inspection was completed on May 18, 2026, and the house has been professionally pressure washed. It is ready for its new owner???schedule your viewing today!
Property Features
Property Type: Residential - Single Family
Basement: None
Cooling: Central Air
Fenced: Yes
Fireplaces: 1
Garage: 2 car attached
Heating: Heat Pump, Zoned
Home Style: Two Story
Stories: 2.0
Year Built: 2013
Amenities
Attic
Breakfast Area
Bathtub
Tray Ceiling(s)
Ceiling Fan(s)
Dining Area
Coffered Ceiling(s)
Dual Closets
Separate/Formal Dining Room
Double Vanity
Entrance Foyer
Granite Counters
Garden Tub/Roman Tub
High Ceilings
His and Hers Closets
High Speed Internet
Kitchen Exhaust Fan
Kitchen Island
Loft
Bath in Primary Bedroom
Multiple Closets
Fence
Propane Tank - Owned
Playground
Porch
Patio
Tennis Court(s)
Feature Descriptions
Appliances: Dishwasher, Disposal, Microwave, Range, Refrigerator
Community Features: Clubhouse, Community Pool, Curbs, Fitness Center, Golf, Gated, Gutter(s), Street Lights
Exclusions: N/A
Exterior: Fiber Cement, HardiPlank Type, Stone Veneer
Fencimg: Back Yard, Yard Fenced
Fireplace: Factory Built, Gas Log
Flooring: Hardwood, Tile, Wood, Carpet
Formal Dining: Yes
HOA Fee: 320/ Monthly
Laundry: Washer Hookup, Dryer Hookup, Main Level, In Unit
Lot: < 1/4 Acre, Cleared, Pond on Lot
Parking: Attached, Garage, Garage Door Opener
Parking Notes: Attached, Garage, Garage Door Opener
Patio/Porch: Rear Porch, Covered, Front Porch, Patio, Porch, Screened
Security: Security System, Gated with Guard, Gated Community, Smoke Detector(s)
Security: yes
Sewer: County Sewer
Topography: Cleared
Water: Public
Window: Blinds
Local Schools
High School: Overhills Senior High
Middle School: Western Harnett Middle School
Elementary School: Anderson Creek Primary
Listed By / Shown By
Listed By
Agency Name: PINELAND REALTY LLC
Agency Phone: 910-366-1791
Shown By
Agency Title: Townsend Real Estate
Agency Phone: 910-323-1110

Estimate Your Payment
Estimated Payment
$ 1,004.12 per month $887.78 Principal & Interest $0.00 Property Tax (data not provided by mls) $116.35 Homeowner's Insurance
1014 Micahs Way N | MLS# 763421
This single family home located at 1014 Micahs Way N, Spring Lake, NC 28390 is currently listed for sale with an asking price of $398,900. This property was built in 2013 and has 4 bedrooms and 2 full and 1 partial baths with 2823 sq. ft. Micahs Way N is located in the ANDERSON CREEK CLUB subdivision. Search ANDERSON CREEK CLUB real estate on www.townsendrealestate.com today.