
BEDS4
BATHS2 full 1 partial
SQUARE FEET1,886
MLS#768145
STATUSActive
PROPERTY TYPEResidential - Single Family
SUBDIVISIONCEDAR FALLS
Property Description
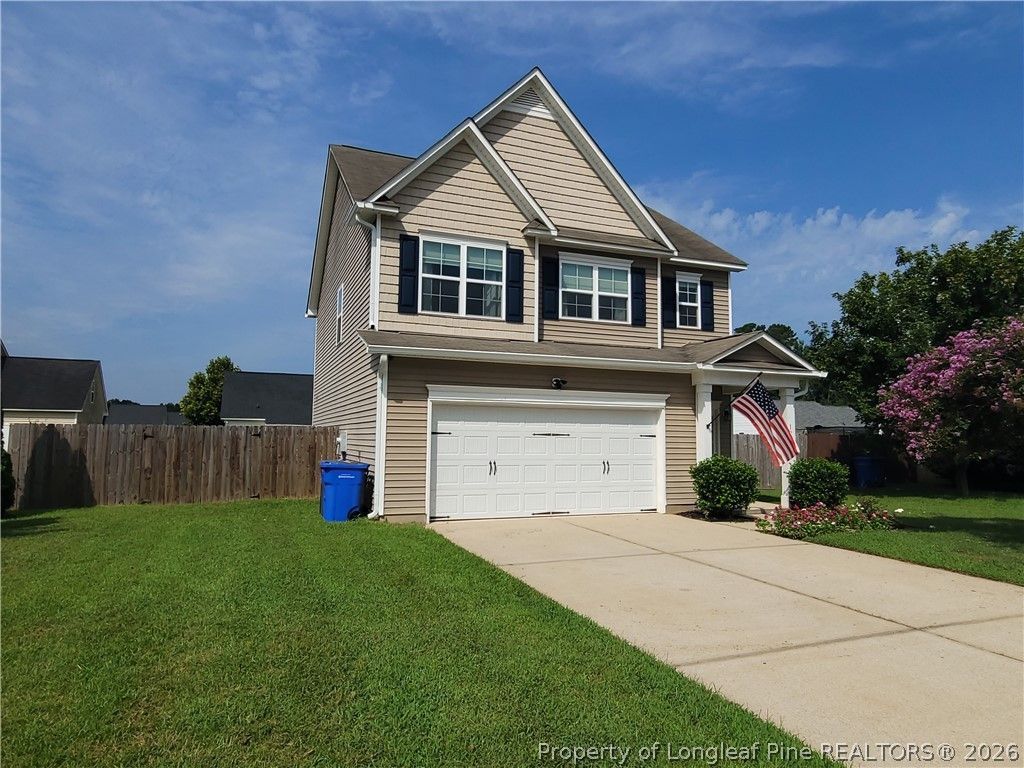
What a beautiful house to call HOME! Priced to sell, within the Cape Fear Schools district, and conveniently located near the highway for commutes. This 4-bedroom, 2.5-bath property is waiting for YOU! Step inside and experience the spacious open concept living, dining, and kitchen area. The kitchen features stainless steel appliances, granite counter tops, backsplash, and pantry. Garbage disposal, dishwasher, refrigerator, and microwave all updated between 2022-2025, giving NEW home owners peace of mind. The dining area features floating shelves, and the spacious living room has an electric prefab fireplace. Simply adorable! Head upstairs to the generously sized bedrooms. The owners retreat features a tray ceiling and ensuite with double vanities, tiled shower, and walk-in closet. All the bedrooms have ceiling fans. For YOUR convenience, the laundry room is located upstairs as well. Enjoy entertaining in YOUR large fenced in back yard. This home also had some lighting, flooring, and bathroom improvements, giving it a touch of class. The sellers have had the home cleaned just for YOU. So dont disappoint and schedule your showing TODAY!!!!
Property Features
Property Type: Residential - Single Family
Basement: None
Cooling: Central Air, Electric
Fenced: Yes
Fireplaces: 1
Garage: 2 car attached
Heating: Heat Pump
Home Style: Two Story
Stories: 2.0
Year Built: 2011
Amenities
Tray Ceiling(s)
Coffered Ceiling(s)
Double Vanity
Eat-in Kitchen
Granite Counters
Walk-In Closet(s)
Walk-In Shower
Window Treatments
Fence
Porch
Patio
Feature Descriptions
Appliances: Dishwasher, Disposal, Microwave, Range, Refrigerator
Exclusions: none
Exterior: Vinyl Siding
Fencimg: Back Yard, Privacy
Fireplace: Electric, Factory Built
Flooring: Carpet, Hardwood, Luxury Vinyl Plank, Tile
Laundry: Washer Hookup, Dryer Hookup
Lot: < 1/4 Acre, Cleared
Parking: Attached, Garage
Parking Notes: Attached, Garage
Patio/Porch: Patio, Stoop
Security: Smoke Detector(s)
Sewer: Public Sewer
Topography: Cleared
Water: Public
Window: Blinds
Local Schools
High School: Cape Fear Senior High
Middle School: Mac Williams Middle School
Listed By / Shown By
Listed By
Agency Name: SPOAT JACKSON & BROWNE LLC
Agency Phone: 910-535-6116
Shown By
Agency Title: Townsend Real Estate
Agency Phone: 910-323-1110

Estimate Your Payment
Estimated Payment
$ 717.41 per month $634.29 Principal & Interest $0.00 Property Tax (data not provided by mls) $83.13 Homeowner's Insurance
1012 Bombay Drive | MLS# 768145
This single family home located at 1012 Bombay Drive , Fayetteville, NC 28312 is currently listed for sale with an asking price of $285,000. This property was built in 2011 and has 4 bedrooms and 2 full and 1 partial baths with 1886 sq. ft. Bombay Drive is located in the CEDAR FALLS subdivision. Search CEDAR FALLS real estate on www.townsendrealestate.com today.